

Price Reduction - Views
Address
2270 N Colter Drive, Flagstaff, AZ
Price
$ 1,199,000
Property Attributes
- MLS#7075611
- TypeSingle Family
- Listing Status Active
- CountyCOCONINO
- CityFlagstaff
- NeighborhoodWALNUT RIDGE ESTATES
- Zip86004
- Style
- Year Built2000
- Taxes$ 4347
- Price$ 1,199,000
- Bedrooms4
- Full Bathrooms3
- Half Bathrooms0
- Sqr Footage3242
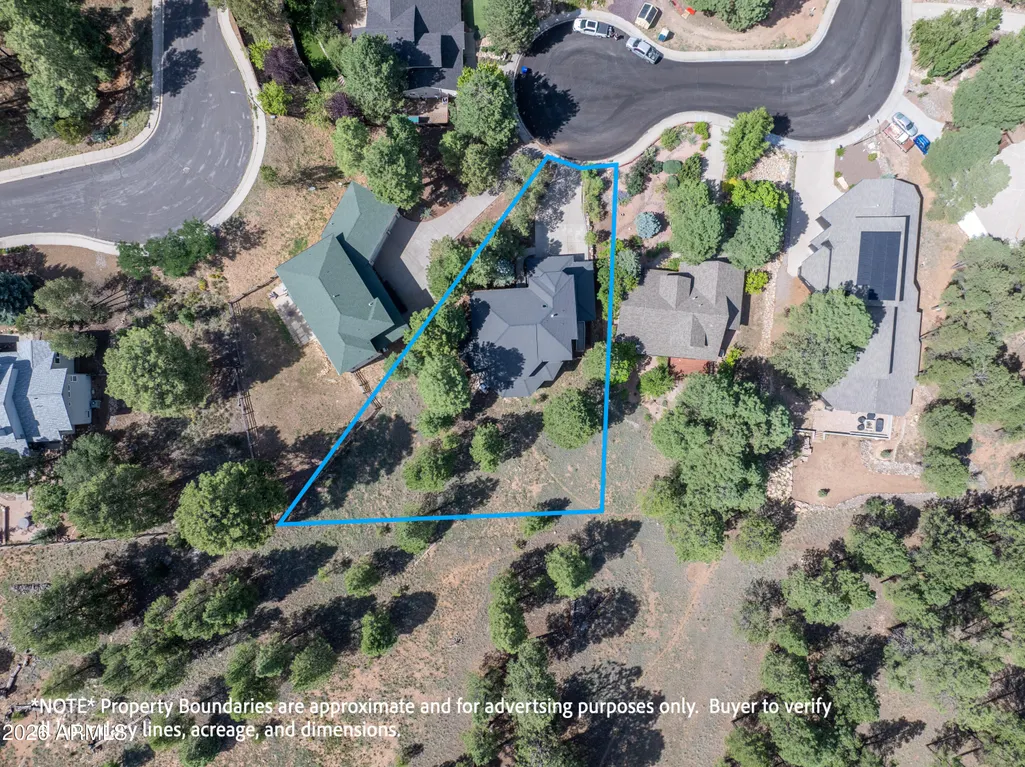
- Lot Size0.37 Acres
Data Source:
Arizona Regional MLS (ARMLSN)
Property Description
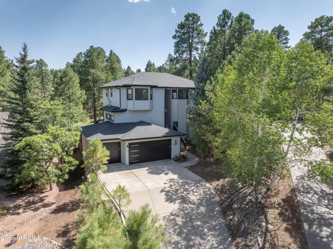
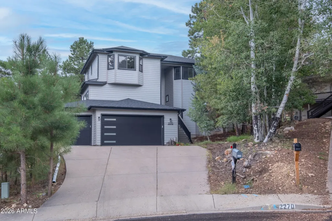
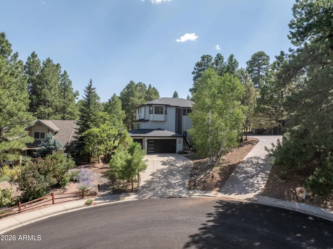
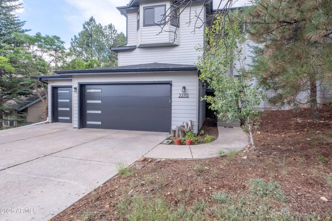
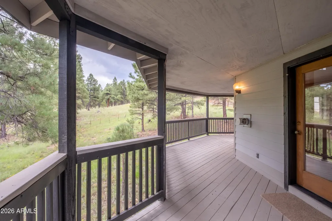
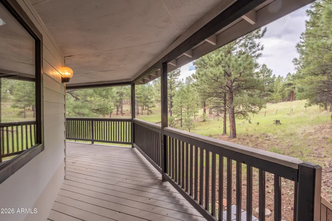
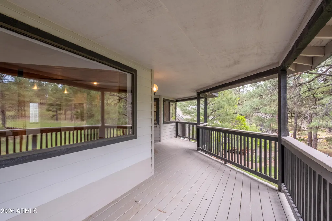
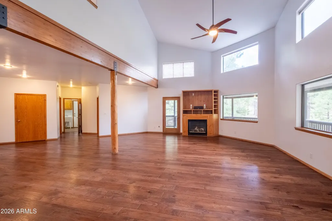
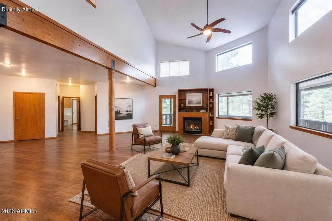
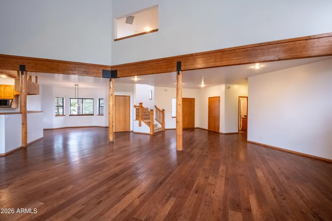
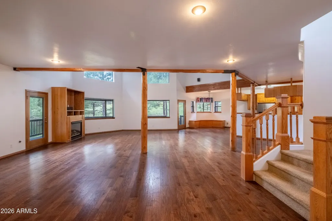
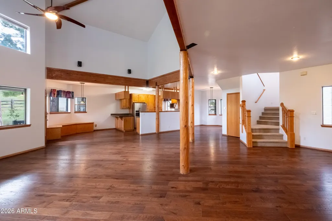
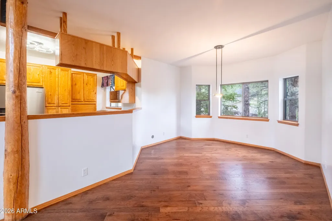
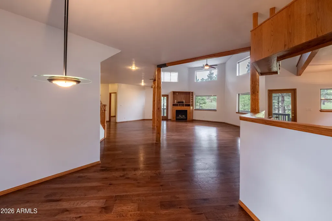
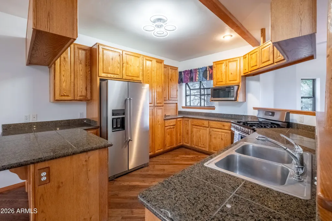
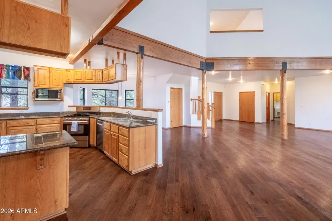
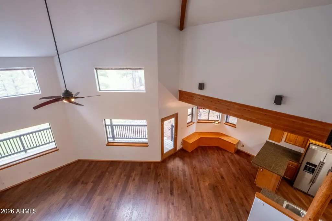
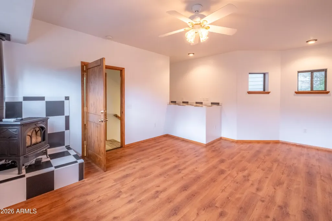
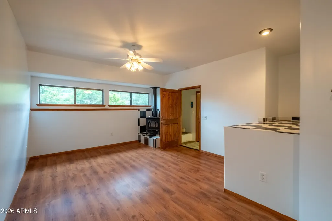
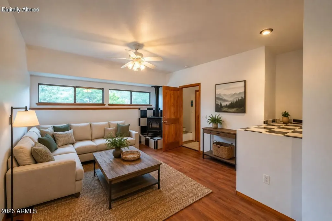
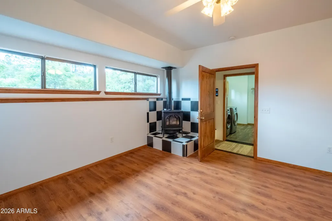
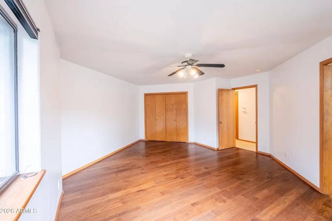
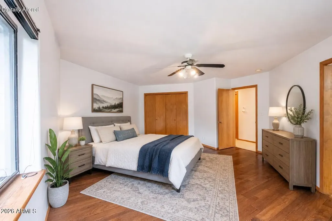
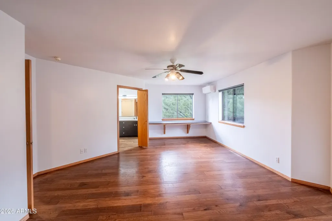
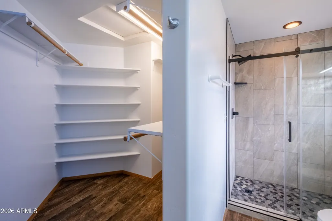
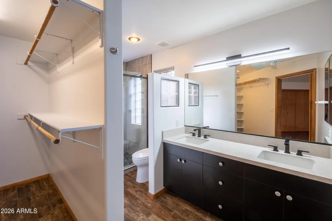
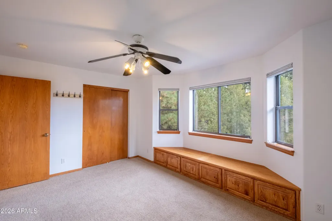
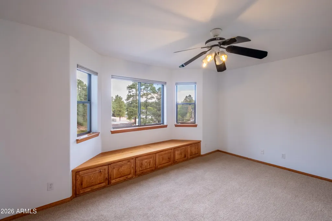
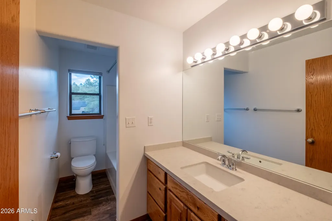
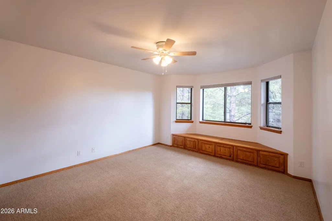
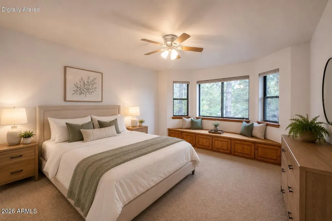
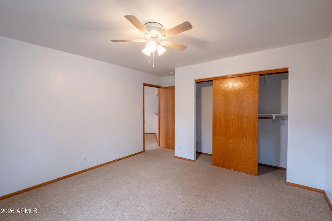
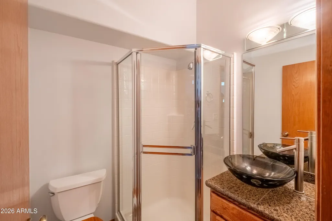
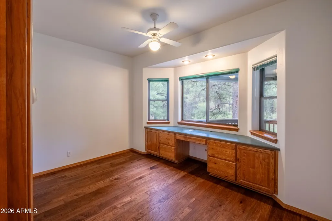
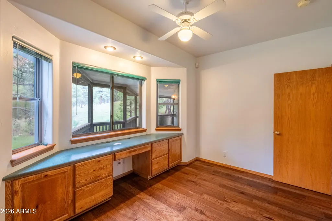
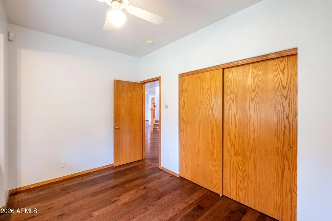
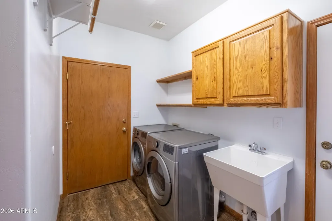
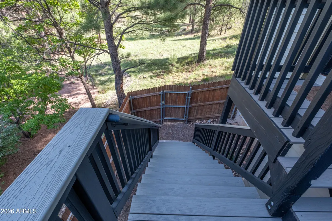
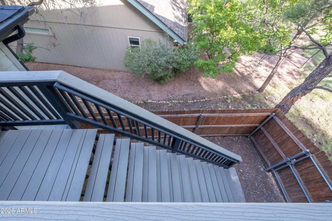
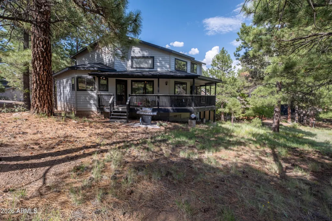
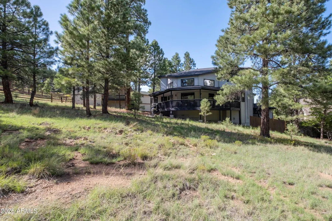
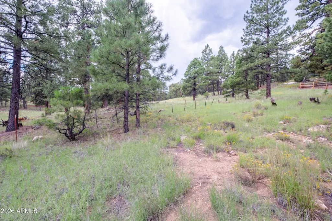
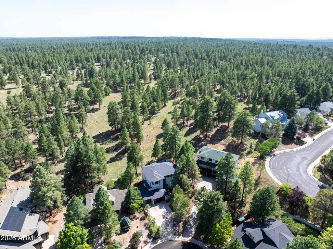
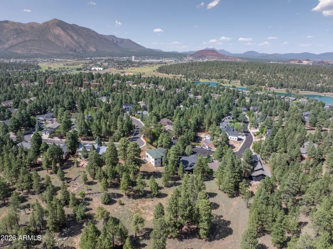
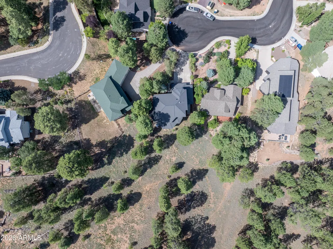
Spectacular 4-bedroom, 3-bathroom home w/ 3 car garage offering 3,200+ sq.ft. of thoughtfully designed living space backing 640 acres of wooded state trust land. Covered Trex deck wraps around the home, creating an exceptional outdoor setting for relaxing, entertaining, & enjoying the surrounding treed natural beauty. The living room features towering vaulted ceilings, live-edge wood beams, surround sound, & large windows that flood the space w/ natural light. The spacious primary suite includes an oversized walk-in closet & additional closet for ample storage. The recently updated primary bathroom includes dual sinks & tiled walk-in shower. A 300+ sq.ft. bonus room w/ gas stove provides flexible space for a family room, hobby area, or pub room. With generous living space, thoughtful updates, abundant storage, & unparalleled backdrop of wooded open land, this home offers a rare combination of comfort, functionality, & privacy. Conveniently located near grocery stores, hiking trails, restaurants, shopping and close proximity to downtown Flagstaff. Also, the storage is exceptionally abundant throughout this home, with clever built-ins and dedicated spaces including a shelved room in the garage, closets incorporated into the staircase, cabinets in the laundry room and 2 linen closets this home truly has a place for everything. Additional features include metal gutter guards, new modern insulated garage doors with windows, fenced dog run, heated driveway and located at the end of a cul-de-sac.
| Elementary School | Middle School | High School |
|---|---|---|
| Thomas M Knoles Elementary School | Mount Elden Middle School | Coconino High School |
| Price History | |
|---|---|
| 9/4/2026 | Listed $1,300,000 |
| 9/10/2026 | 8$1,199,000 |
General Features
| Sewer | Public Sewer |
|---|---|
| Heating | Radiant |
| Cooling | Ceiling Fan(s),Mini Split,Other |
| Utilities | Phone Available |
| Possession | Close Of Escrow |
| Roof | Composition |
| HOA Fee | 65.0 |
| Garage Spaces | 3.0 |
| Association Fee Includes | Other (See Remarks) |
| Architectural Style | Other |
| Security Features | Security System Owned |
| Construction Materials | Wood Frame |
| Year Built | 2000 |
| View | Trees/Woods |
| Township | 21N |
| Property Subtype | Single Family Residence |
| Tax Year | 2025 |
| Ownership | Fee Simple |
| Assoc Fee Paid Per | Quarterly |
| County | Coconino |
| New Construction | No |
| Property Type | Residential |
| HOA | Yes |
| Attached Garage | No |
| Subdivision Name | WALNUT RIDGE ESTATES |
| Special Listing Conditions | N/A |
| Status | Active |
| Directions | Heading South on N. Country Club Drive. Take A Left(East)Old Walnut Hills Rd. Take a Right(South) on N. Walnut Hills Drive. Take A Right(West) on E. Abineau Canyon Drive. Take A Left(North) on N. Col |
| High School | Coconino High School |
| City | Flagstaff |
| Disclosures | Seller Discl Avail |
| Association Name | WALNUT RIDGE HOA |
| High School District | Flagstaff Unified District |
| Open Parking Spaces | 0.0 |
| Lot Size Units | Square Feet |
| Lot Size Square Feet | 16117.0 |
| Carport Spaces | 2.0 |
| Carport Y/N | No |
| Spa Features | None |
| Elementary School | Thomas M Knoles Elementary School |
| Property Attached Y/N | No |
| Land Lease Y/N | No |
| Tax Annual Amount | 4347.0 |
| Home Warranty Y/N | No |
| Middle/Junior High School | Mount Elden Middle School |
| Lease Renewal Y/N | No |
| Lease Considered Y/N | No |
| Rent Control Y/N | No |
| Builder Name | Marathon Builders |
| Standard Status | Active |
| Occupancy Type | Owner |
| Elementary School District | Flagstaff Unified District |
| Tax Lot | 67 |
| MobileHomeRemainsYN | No |
| New Financing: Conventional | True |
| Senior Community | No |
| New Financing: FHA | True |
| Ttl Monthly Fee Equiv | 21.67 |
| New Financing Cash | True |
| New Financing: VA | True |
Interior Features
| Interior Amenities | High Speed Internet,Granite Counters,Double Vanity,Upstairs,Breakfast Bar,Full Bth Master Bdrm |
|---|---|
| Flooring | Other,Carpet,Tile |
| Fireplace Features | See Remarks,Gas |
| Total Stories | 3 |
| Air Conditioning Y/N | Yes |
| Heating Y/N | Yes |
| Window Features | Screens,Skylight(s),Dual Pane |
| Fireplace Y/N | Yes |
| Laundry Features | Inside |
| Total Bedrooms | 4 |
| LivingAreaSource | Owner |
| Total Baths | 3 |
| Bedrooms Possible | 4 |
| Other_sp_Rooms_co_Family_sp_Room | True |
| Built-in Microwave | True |
Exterior Features
| Exterior Amenities | Rain Gutters |
|---|---|
| Fencing | Partial,Wood |
| Parking Features | Attached Garage,Garage Door Opener,Direct Access |
| Lot Features | None,North/South Exposure,Cul-De-Sac |
| Water Source | City Water |
| Lot Size Area | 16117.0 |
| Spa | No |
| Lot Size Acres | 0.37 |
| Road Surface Type | Asphalt |
| Lot Size Source | Assessor |
| Waterfront Y/N | No |
| Covered Spaces | 5.0 |
| Crops Included Y/N | No |
| Road Responsibility | City Maintained Road |
| Horse Y/N | No |
| Irrigation Water Rights Y/N | No |
Amenities
- Foreclosure
- Views
- Short Sale
- New Construction
- Adult 55+
- Lease To Own
- No HOA Fees
- Furnished
- Primary On Main
- Air Conditioning
- Seller Finance
- Green
- Fixer Upper
- Horse
- Golf
- Fireplace
- Deck
- Garage
- Basement
- Pool
Property vs Single Family Average in 86004
Price
Taxes
Year Built
Visits
 © 2026 Arizona Regional Multiple Listing Service, Inc. All rights reserved. All information should be verified by the recipient and none is guaranteed as accurate by ARMLS. Information deemed to be reliable but not guaranteed. Listing broker has attempted to offer accurate data, but buyers are advised to confirm all items. Only IDX residential listings are displayed on this site. The information being provided is for consumers' personal, non-commercial use and may not be used for any purpose
