

Views - Primary on Main
Address
2912 N Creekside Drive, Flagstaff, AZ
Price
$ 4,850,000
Property Attributes
- MLS#7053954
- TypeSingle Family
- Listing Status Active
- CountyCOCONINO
- CityFlagstaff
- NeighborhoodCOYOTE SPRINGS
- Zip86001
- StyleResidential
- Year Built1996
- Taxes$ 12378
- Price$ 4,850,000
- Bedrooms4
- Full Bathrooms6
- Half Bathrooms1
- Sqr Footage5313
- Lot Size2.5 Acres
Data Source:
Arizona Regional MLS (ARMLSN)
Property Description
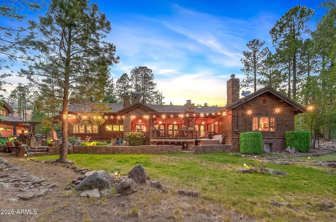
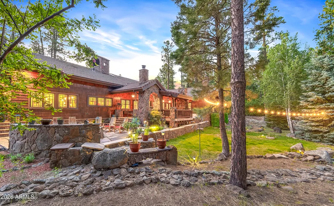
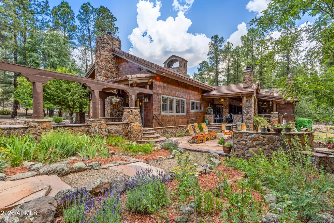
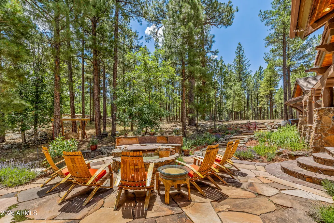
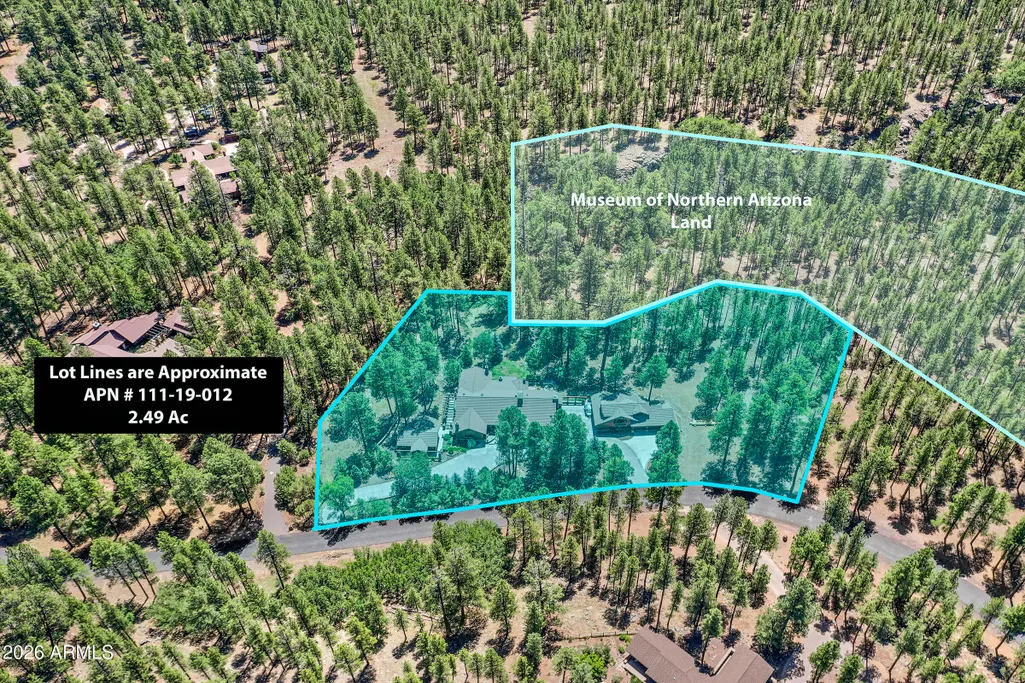
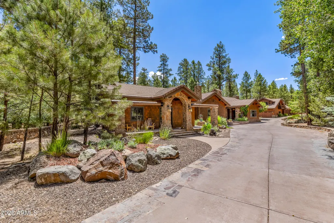
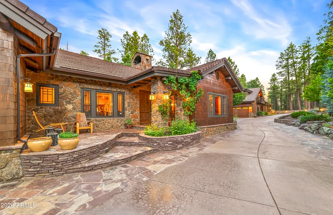
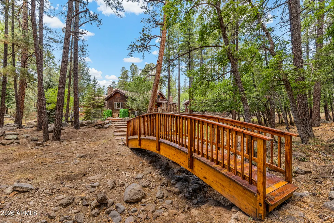
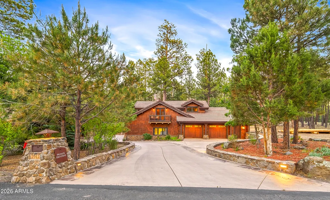
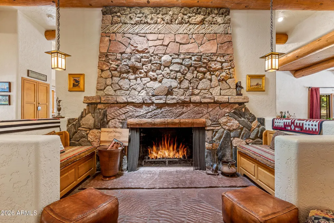
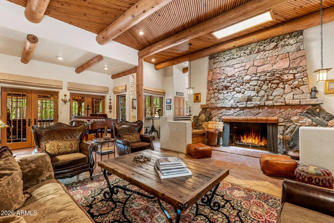
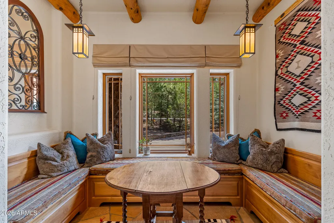
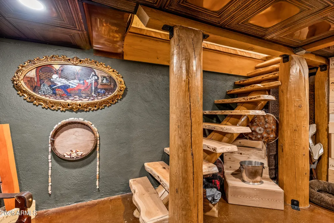
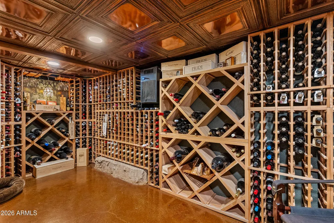
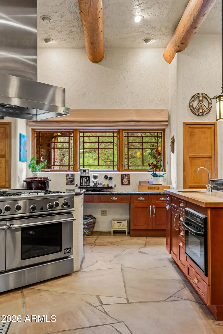
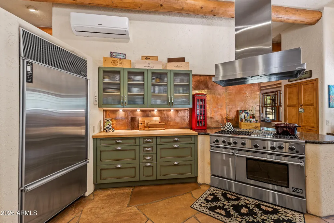
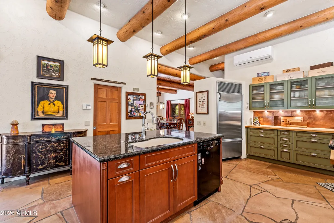
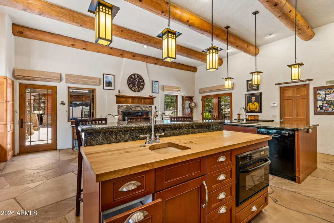
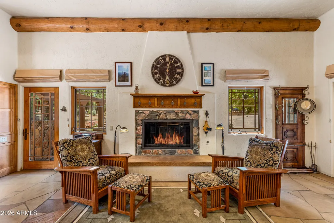
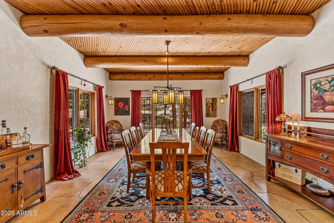
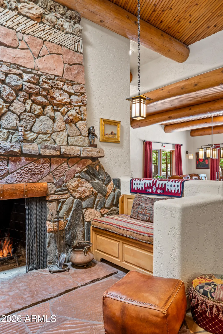
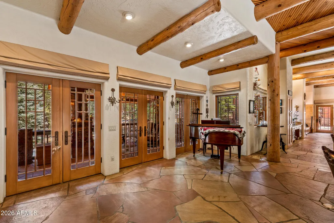
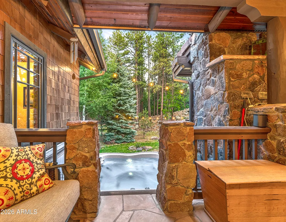
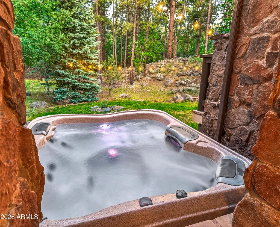
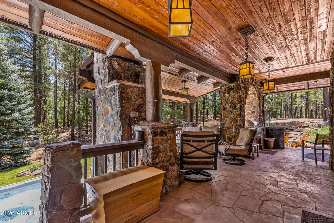
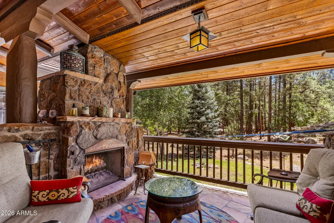
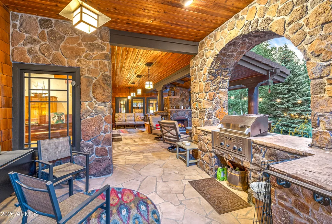
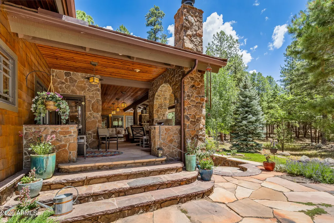
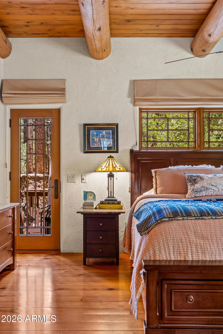
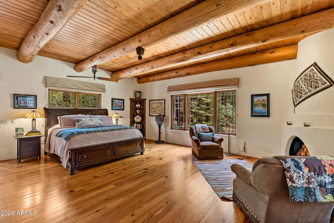
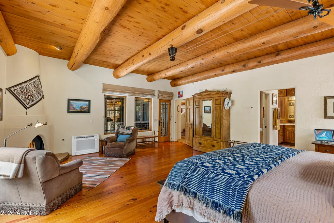
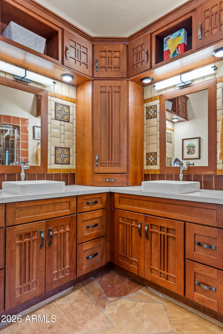
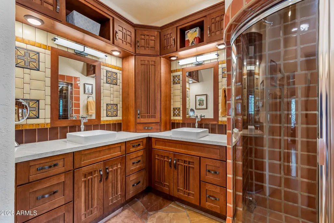
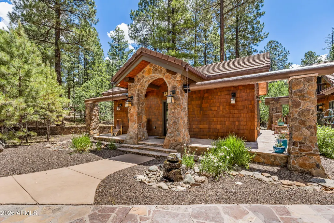
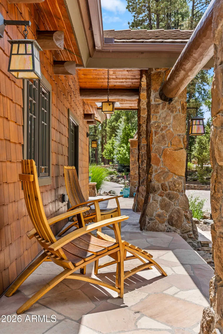
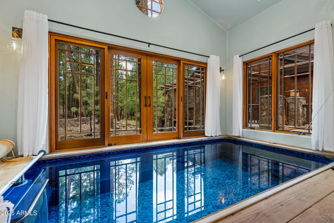
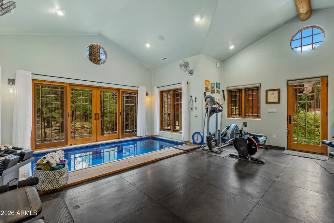
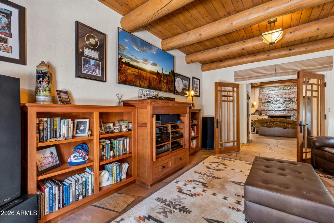
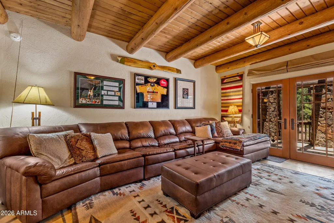
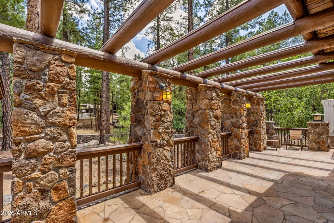
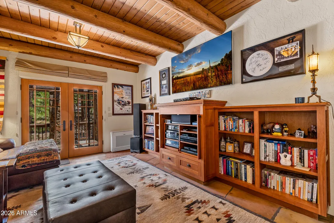
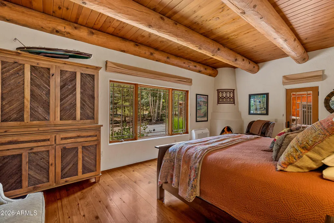
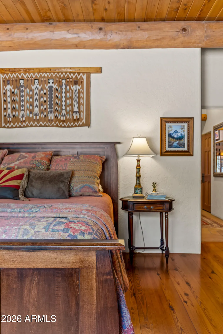
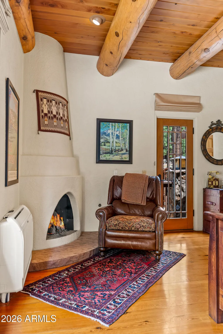
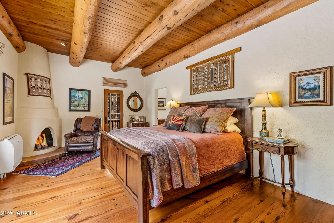
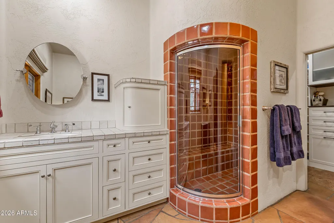
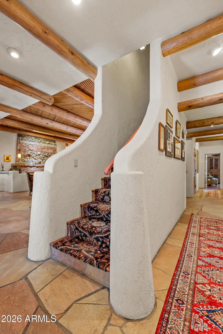
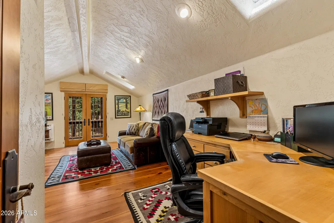
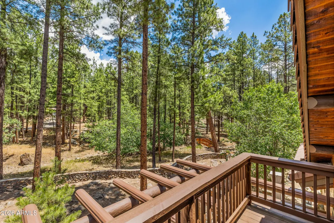
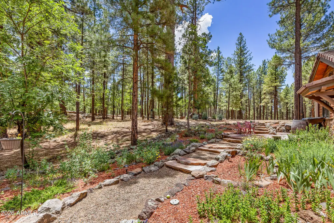
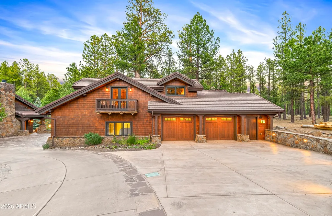
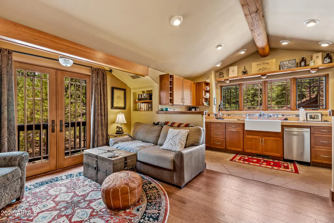
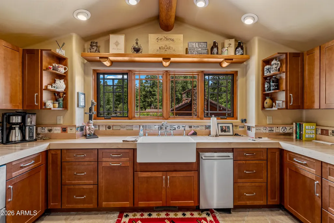
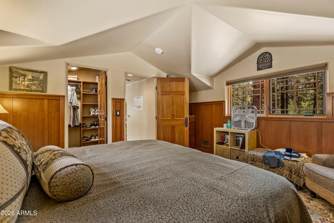
On 2.5 private acres backing to 28 protected acres of Museum of Northern Arizona wilderness, land that can never be built on, sits a home whose great-room hearth was inspired by Mary Colter's 1935 Bright Angel Lodge fireplace. This three-building multi-structure estate (main residence, wellness bungalow with endless pool, carriage house apartment) pairs real architectural pedigree with a privacy few Flagstaff estates can offer. 4 bed / 6.5 bath, 5,313 sq ft, full city utilities (not well and septic like most acreage homes). An Arizona Territorial design -- an amalgamation of Arts and Crafts with a flair of Southwestern style -- the home embraces its ponderosa forest setting with deep covered patios of malapai stonework and breezeways connecting each structure. Five fireplaces and a fire pit anchor the living spaces, while landscaped grounds with bubbling water features draw birds and wildlife throughout the property. The kitchen, anchored by custom cabinetry, two islands, and premium appliances, opens to a hearth room and dining area designed for intimate gatherings or large-scale entertaining. Each en-suite bedroom offers privacy and comfort, with the primary suite featuring a spa-inspired jetted tub, steam shower, custom closets, and direct patio access. Multiple living areas offer flexibility for multigenerational living, nooks, creative work, and a private retreat. The detached wellness bungalow offers a private studio for yoga and workout equipment, enhanced by an endless indoor pool and a steam shower bath. The Carriage House Garage with a 4.5-car heated garage provides room for vehicles and workshop space, with a one-bedroom apartment above. With its architectural lineage, acreage, and multi-structure design, this property represents one of Flagstaff's most distinctive residential offerings.
| Elementary School | Middle School | High School |
|---|---|---|
| Eva Marshall Elementary School | Eva Marshall Elementary School | Coconino High School |
| Price History | |
|---|---|
| 8/1/2026 | Listed $4,850,000 |
General Features
| Sewer | Public Sewer |
|---|---|
| Heating | Zoned,Radiant,Baseboard |
| Cooling | Ceiling Fan(s),Mini Split |
| Utilities | Phone Available |
| Possession | Close Of Escrow |
| Roof | Concrete |
| HOA Fee | 864.0 |
| Garage Spaces | 4.5 |
| Association Fee Includes | Street Maint |
| Pool Features | Above Ground |
| Security Features | Security System Owned |
| Construction Materials | Wood Siding,Wood Frame |
| Year Built | 1996 |
| View | Panoramic,Trees/Woods,Mountain(s) |
| Township | 21N |
| Property Subtype | Single Family Residence |
| Tax Year | 2025 |
| Ownership | Fee Simple |
| Community Features | Biking/Walking Path |
| Assoc Fee Paid Per | Semi-Annually |
| County | Coconino |
| New Construction | No |
| Property Type | Residential |
| HOA | Yes |
| Attached Garage | No |
| Subdivision Name | COYOTE SPRINGS |
| Green Water Conservation | Tankless Ht Wtr Heat |
| Other Structures | Separate Guest House |
| Special Listing Conditions | N/A |
| Status | Active |
| Directions | 180 North,Right on Creekside,home will be on the right. |
| High School | Coconino High School |
| City | Flagstaff |
| Disclosures | Agency Discl Req,Seller Discl Avail |
| Association Name | Coyote Springs POA |
| High School District | Flagstaff Unified District |
| Open Parking Spaces | 0.0 |
| Lot Size Units | Square Feet |
| Lot Size Square Feet | 108710.0 |
| Carport Spaces | 0.0 |
| Carport Y/N | No |
| Spa Features | Private |
| Elementary School | Eva Marshall Elementary School |
| Property Attached Y/N | No |
| Land Lease Y/N | No |
| Tax Annual Amount | 12378.0 |
| Home Warranty Y/N | No |
| Middle/Junior High School | Eva Marshall Elementary School |
| Lease Renewal Y/N | No |
| Lease Considered Y/N | No |
| Rent Control Y/N | No |
| Builder Name | UNK |
| Standard Status | Active |
| Occupancy Type | Owner |
| Elementary School District | Flagstaff Unified District |
| Tax Lot | 12 |
| MobileHomeRemainsYN | No |
| New Financing: Conventional | True |
| Senior Community | No |
| Ttl Monthly Fee Equiv | 144.0 |
| New Financing Cash | True |
Interior Features
| Interior Amenities | Walk-in Pantry,Smart Home,Granite Counters,Double Vanity,Master Downstairs,Breakfast Bar,Kitchen Island,Pantry,Full Bth Master Bdrm,Separate Shwr & Tub,Tub with Jets |
|---|---|
| Flooring | Stone,Tile,Wood |
| Fireplace Features | Fire Pit,Family Room,Living Room,Master Bedroom,Gas |
| Total Stories | 2 |
| Air Conditioning Y/N | Yes |
| Heating Y/N | Yes |
| Window Features | Skylight(s),Wood Frames |
| Fireplace Y/N | Yes |
| Laundry Features | Inside |
| Total Bedrooms | 4 |
| LivingAreaSource | Assessor |
| Total Baths | 7 |
| Bedrooms Possible | 4 |
| Other_sp_Rooms_co_Guest_sp_Qtrs_hyphen_Sep_sp_Entrn | True |
| Built-in Microwave | True |
| Kitchen Island | True |
| Multiple Ovens | True |
| Pantry | True |
| Walk-in Pantry | True |
Exterior Features
| Exterior Amenities | Rain Gutters,Other,Built-in Barbecue |
|---|---|
| Fencing | Other |
| Parking Features | Detached Garage,Garage Door Opener,Circular Driveway |
| Lot Features | Sprinklers In Rear,Sprinklers In Front,Irrigation Front,Irrigation Back |
| Water Source | City Water |
| Lot Size Area | 108710.0 |
| Spa | Yes |
| Lot Size Acres | 2.5 |
| Road Surface Type | Paved |
| Lot Size Source | Assessor |
| Waterfront Y/N | No |
| Covered Spaces | 4.5 |
| Crops Included Y/N | No |
| Road Responsibility | City Maintained Road |
| Horse Y/N | No |
| Irrigation Water Rights Y/N | No |
Amenities
- Foreclosure
- Views
- Short Sale
- New Construction
- Adult 55+
- Lease To Own
- No HOA Fees
- Furnished
- Primary On Main
- Air Conditioning
- Seller Finance
- Green
- Fixer Upper
- Horse
- Golf
- Fireplace
- Deck
- Garage
- Basement
- Pool
Property vs Single Family Average in 86001
Price
Taxes
Year Built
Visits
 © 2026 Arizona Regional Multiple Listing Service, Inc. All rights reserved. All information should be verified by the recipient and none is guaranteed as accurate by ARMLS. Information deemed to be reliable but not guaranteed. Listing broker has attempted to offer accurate data, but buyers are advised to confirm all items. Only IDX residential listings are displayed on this site. The information being provided is for consumers' personal, non-commercial use and may not be used for any purpose
