

Views - Golf Course
Address
2209 E Grapevine Drive # 0, Payson, AZ
Price
$ 2,245,000
Property Attributes
- MLS#7033144
- TypeSingle Family
- Listing Status Active
- CountyGILA
- CityPayson
- AreaChaparral Pines
- NeighborhoodCHAPARRAL PINES PHASE 2
- Zip85541
- StyleRanch
- Year Built2003
- Taxes$ 12778
- Price$ 2,245,000
- Bedrooms4
- Full Bathrooms4
- Half Bathrooms2
- Sqr Footage5889
- Lot Size0.43 Acres
Data Source:
Arizona Regional MLS (ARMLSN)
Property Description
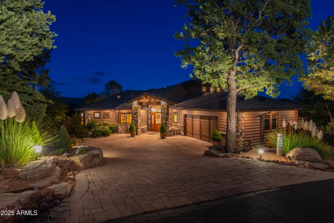
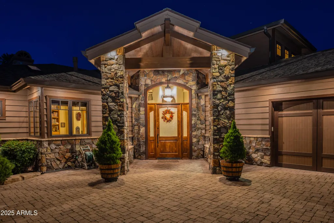
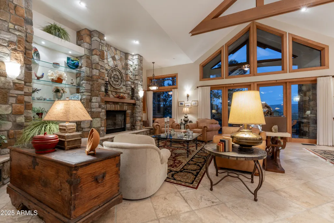
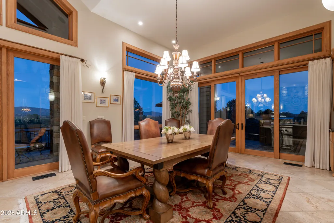
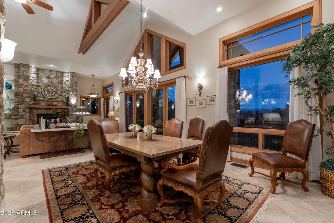
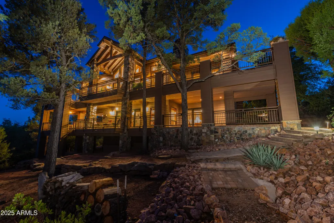
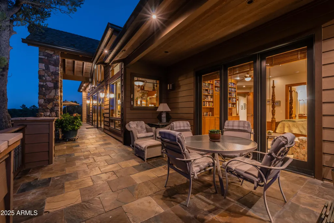
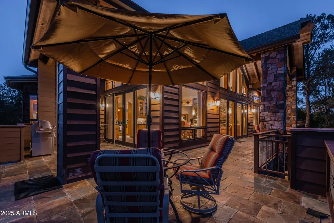
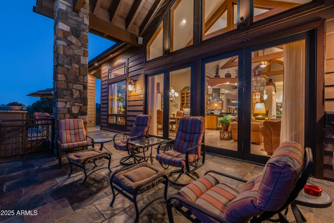
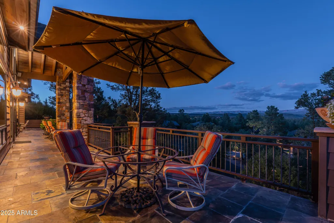
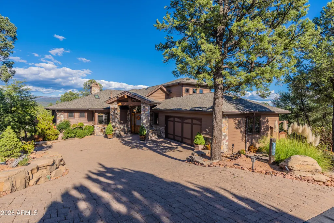
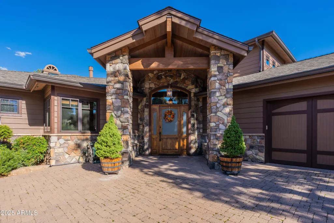
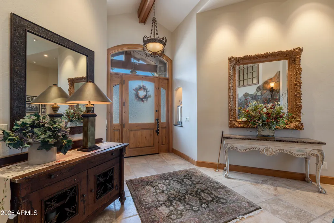
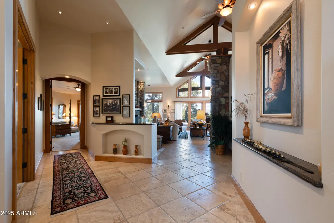
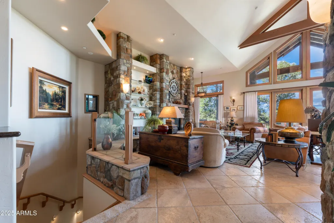
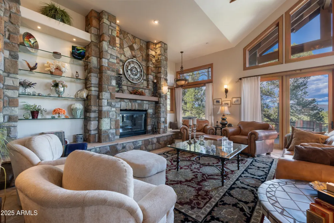
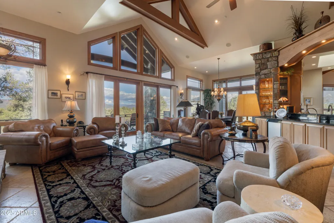
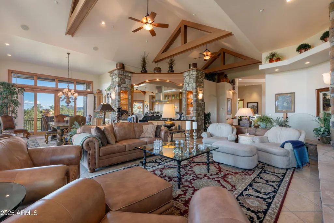
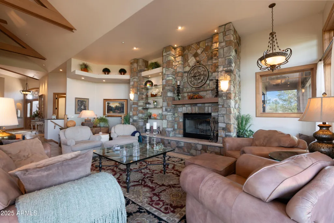
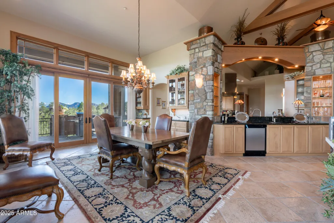
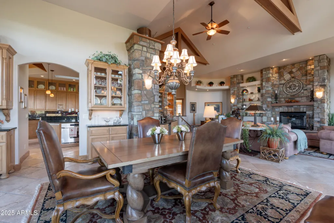
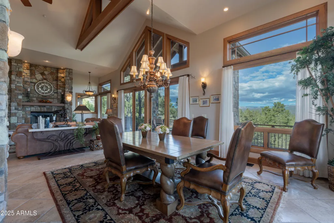
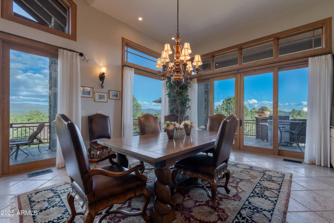
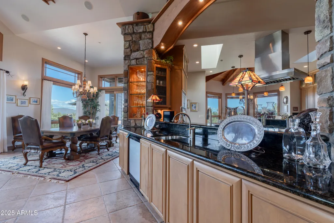
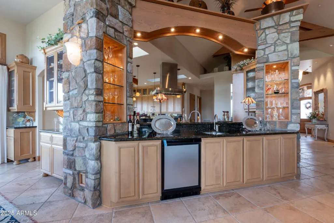
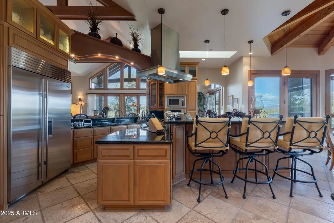
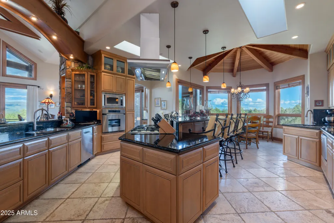
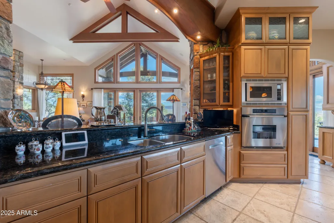
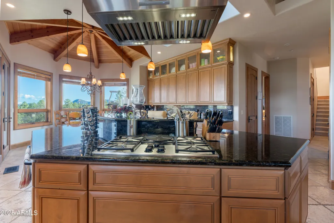
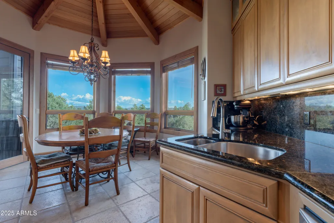
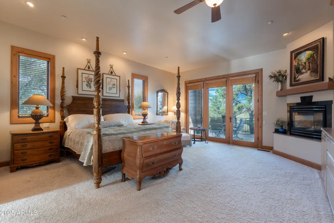
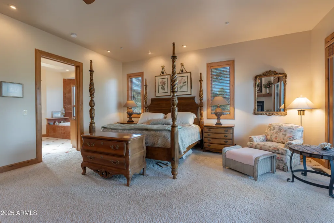
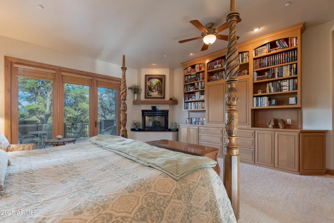
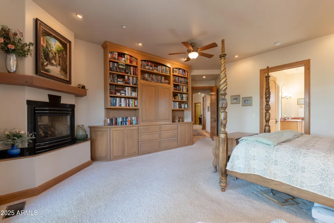
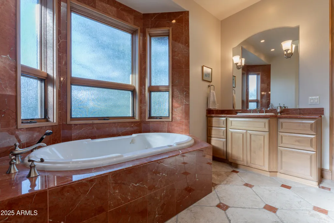
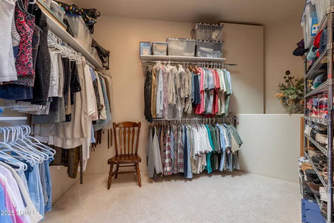
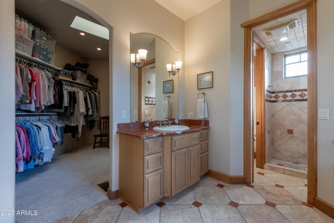
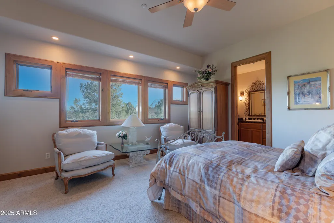
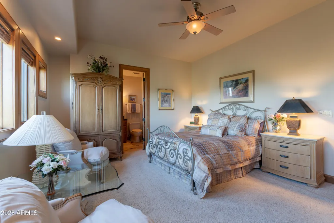
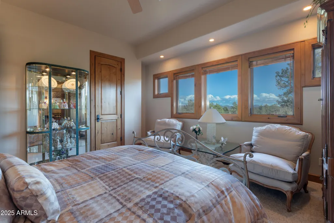
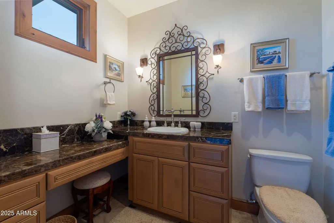
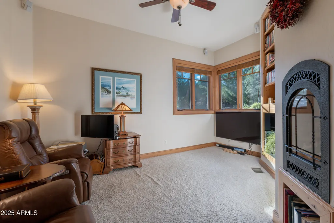
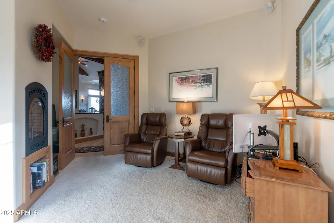
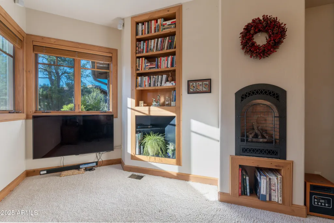
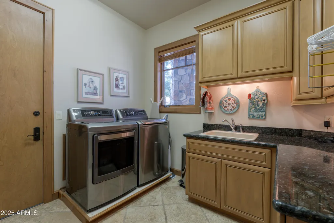
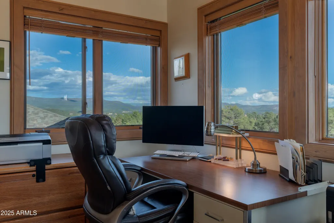
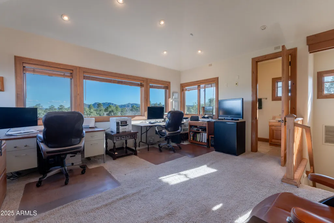
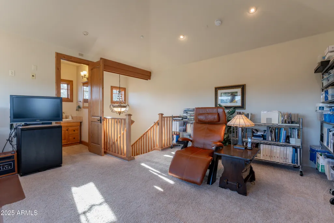
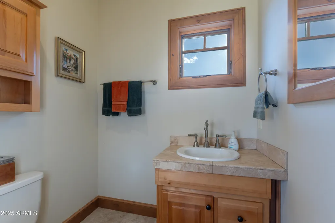
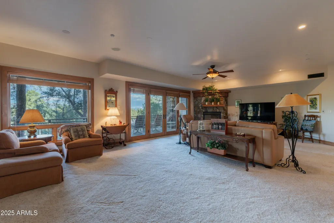
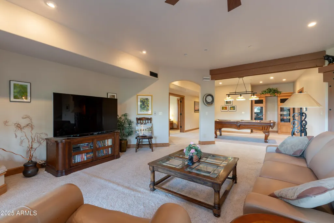
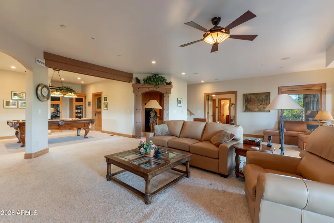
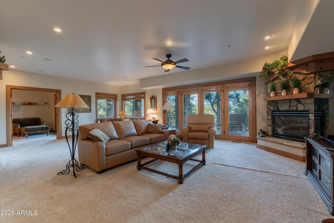
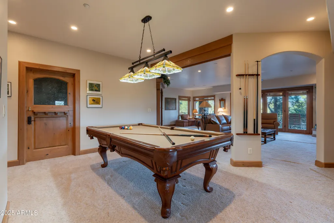
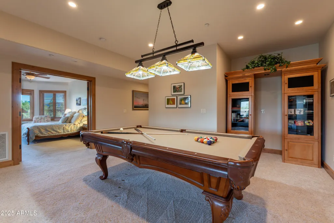
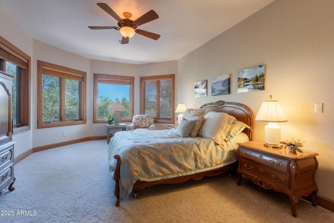
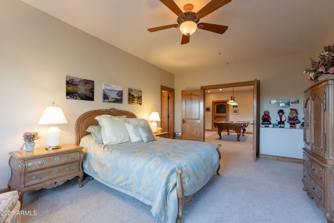
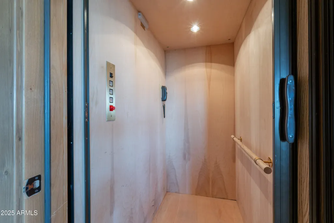
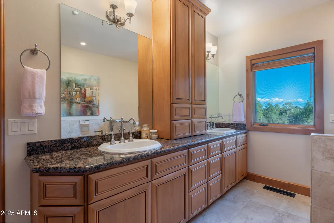
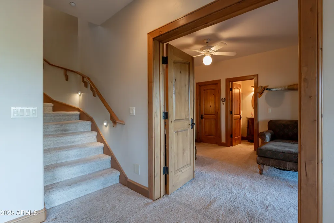
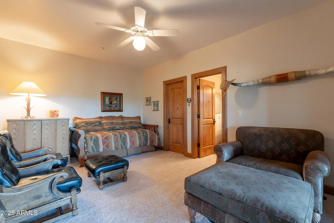
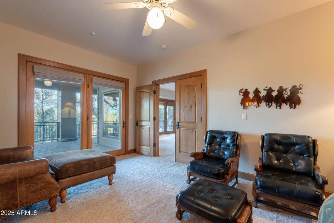
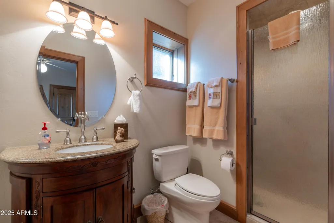
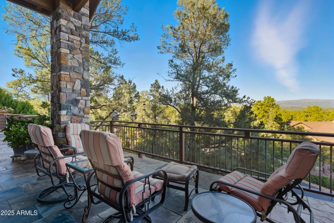
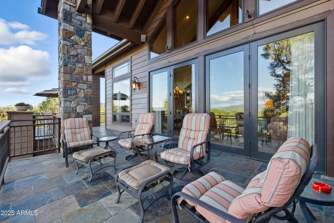
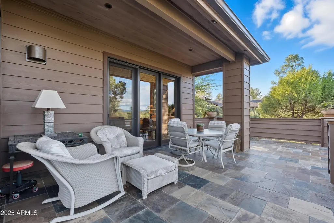
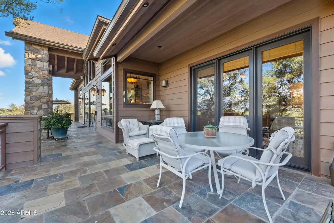
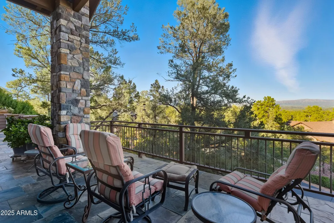
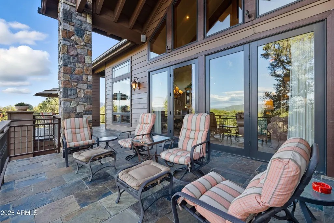
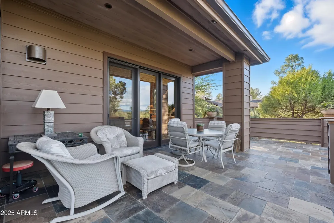
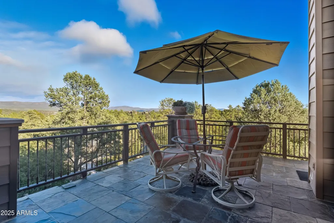
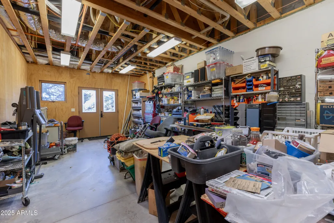
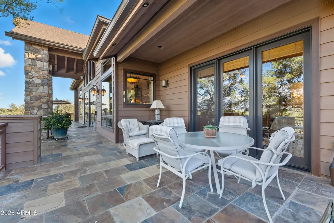
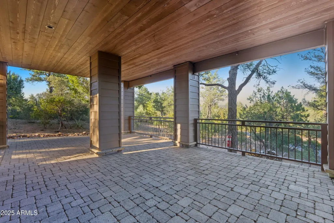
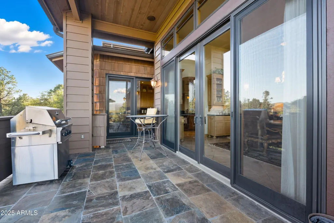
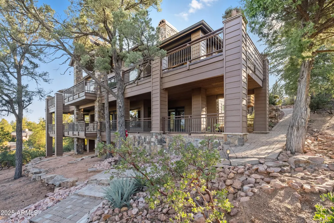
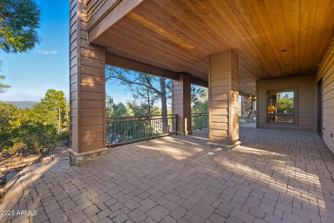
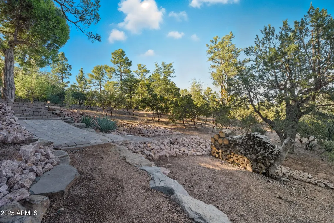
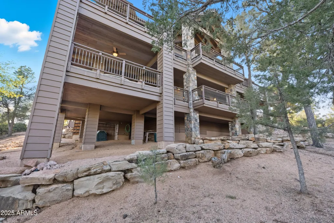
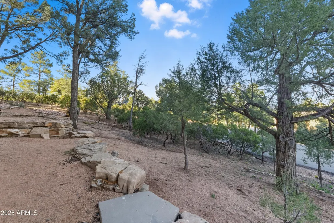
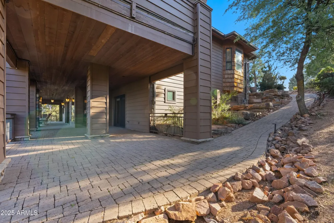
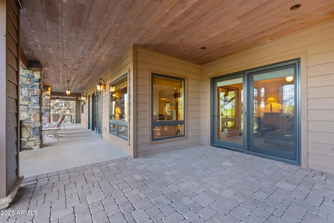
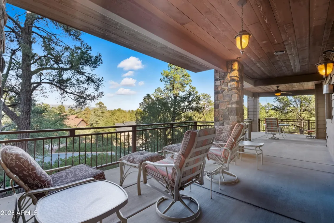
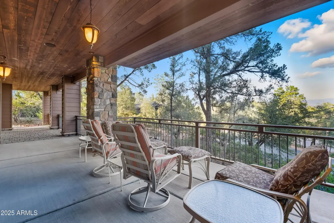
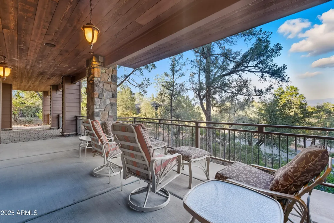
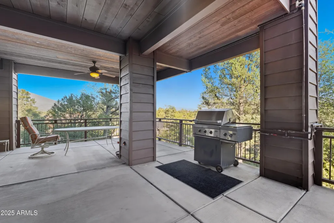
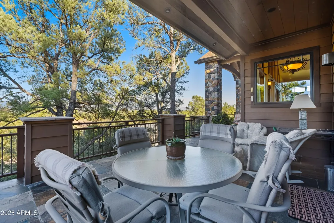
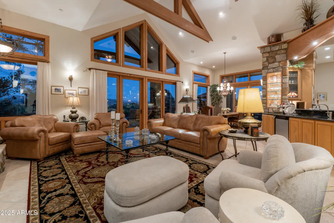
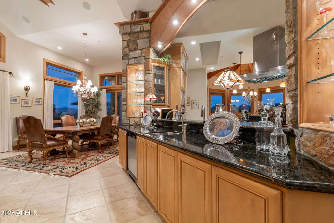
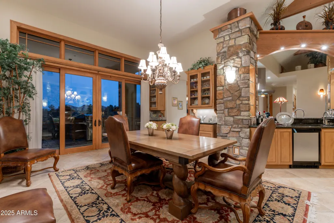
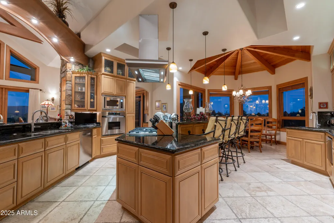
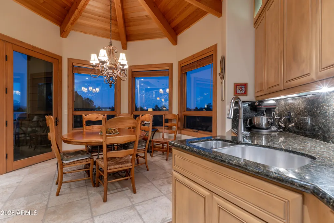
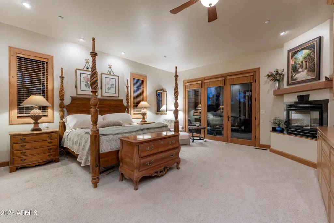
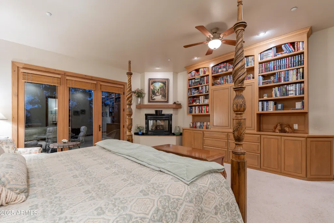
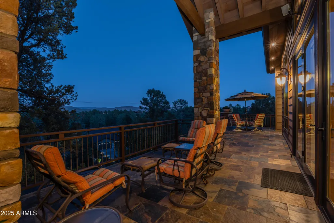
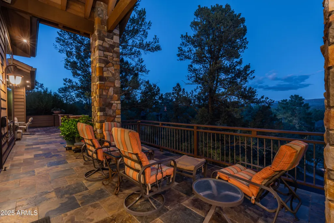
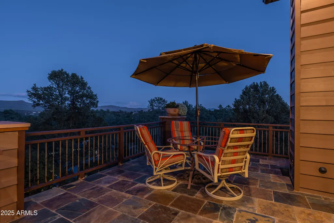
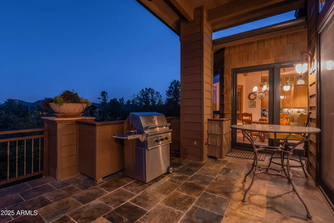
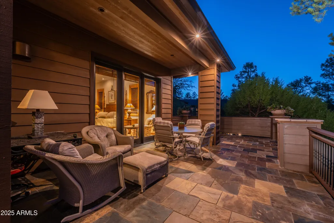
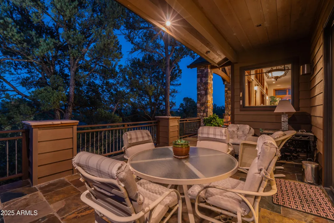
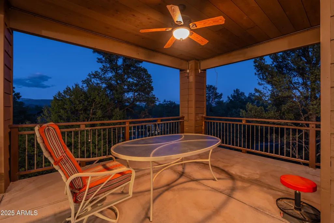
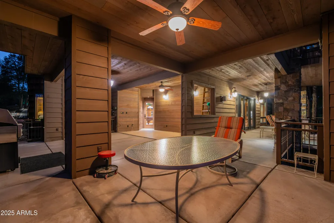
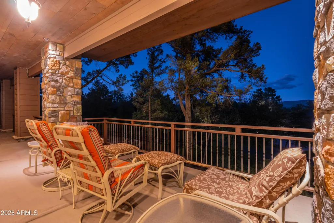
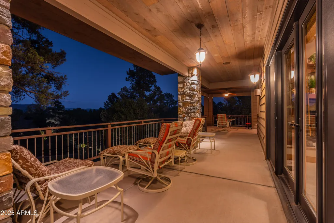
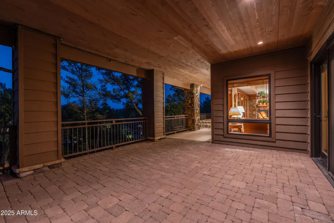
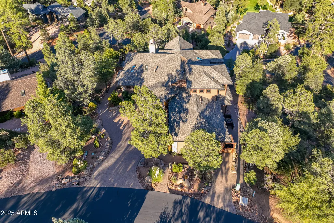
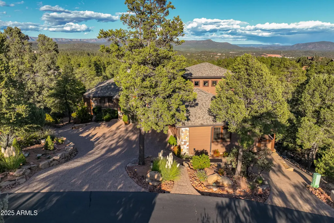
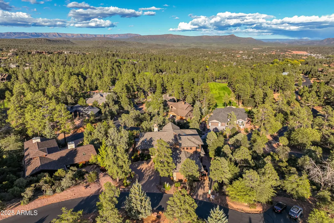
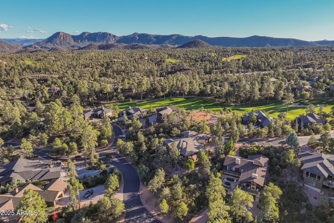
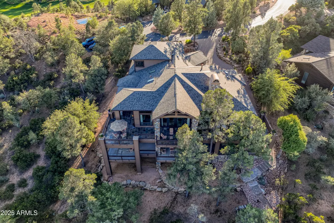
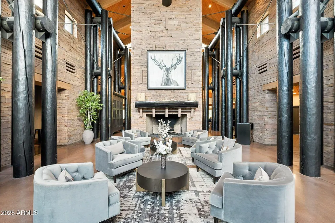
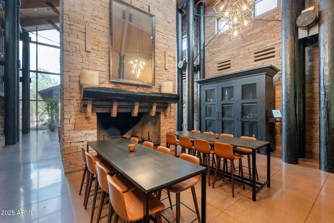
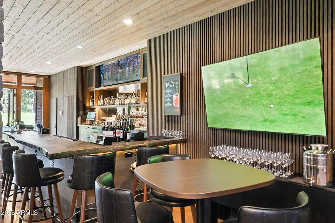
This luxurious 5,847 square-foot mountain and executive retreat is surrounded by the scenic splendor of Rim Country, the area of Payson, Arizona, that sits below the Mogollon Rim in the world's largest contiguous Ponderosa pine forest. Located within a private gated community within the exclusive Chaparral Pines Golf Club, this multi-level home is complete with an ELEVATOR, offers incredible views of the forest, the Mogollon Rim, Diamond Point and Stewart Mountains. Membership to this exclusive lifestyle includes dual access to the Chaparral Pines and The Rim Club Golf Course featuring two restaurants, two pools and two workout facilities, as well as a spa located within The Rim Club. A full golf membership is optional. KEY FEATURES " Space and Layout: With 5,847 square feet, four en-suite bedrooms, 4 fireplaces, custom cabinetry, wine cellar, 6 total bathrooms, as well as a spacious two-level deck. The home is designed for entertaining family and guests. .PRIMARY SUITE: has it's own fireplace, walk-in closet, Pearl jetted tub and heated flooring to provide a spa=like experience. " MULTI-LEVEL HOME WITH ELEVATOR: Main Level - Primary Suite, Guest Suite & Den, Gourmet Kitchen with walk-in pantry & Formal Dining and Great Room featuring a large stone fireplace with expansive mountain views; Loft Level - Private office with its own ½ bath and 180-degree view of the mountains; Lower Level - Two additional En-suite Bedrooms, Large Living Room; Pool Table Area, Wine Cellar, 2nd Laundry Room & and additional Large Workshop/ Game Room and/or storage area. Use the private elevator or Stairwell to go between the Main Level & Lower Level Suite. " Bright and Open: The home is filled with natural light and features an open living room concept with mountain views, perfect for relaxing in a private mountain retreat. " Multiple Fireplaces: The home features four fireplaces (Great Room, Den, Rec Roon & Primary Suite), providing a warm and cozy atmosphere. " Gourmet Kitchen: The kitchen is equipped with high-end appliances, ideal for culinary enthusiasts. Treat yourself to double ovens, gas stove, Sub Zero Refrigerator, two dishwashers, a large granite island and a separate chef's pre-prep station including a second sink. Included in the lower level is a special room to set up a second kitchen to serve the downstairs en-suites and gaming area. " Spectacular Views: The property offers views of The Mogollon, Diamond Point and Stewart Mountains, an area known for rockhounding quartz crystals, and the Mogollon Rim, a dramatic 200-mile escarpment. " Outdoor Living: Spacious decks extend the living space and provide a place to enjoy the surrounding scenery and mountain air. Both decks feature expansive mountain views, great for outdoor entertaining. " Plenty of Parking: A 2.5-car garage offers ample space for two vehicles, golf cart and storage. " Additional Home & Safety Features: High quality Travertine Floors & Alder Trim & Doors; In-home Sound System and plumbed for a whole-house Vacuum System; Fire Suppression System & hard-wired Alarm System and Interior & Exterior Speaker System Location Highlights: " The home is conveniently located for golf lovers, with access to both Chaparral Pines and The Rim Golf Club. " The property is a perfect base for exploring the surrounding Rim Country, known for its scenic hiking, fishing, and boating opportunities. " The high-elevation location provides a refreshing escape from the Arizona desert heat and cooler, seasonal weather. Notable Improvements: New Roof December 2024; New HVAC System (3 Total) in 2024, a $37k investment.
| Elementary School | Middle School | High School |
|---|---|---|
| Payson Elementary School | Julia Randall Elementary School | Payson High School |
| Price History | |
|---|---|
| 5/26/2026 | Listed $2,245,000 |
General Features
| Sewer | Sewer in & Cnctd |
|---|---|
| Heating | Heat Pump,Forced Air,Electric,Ceiling,Propane |
| Cooling | Heat Pump,Central Air,Ceiling Fan(s),ENERGY STAR Qualified Equipment,Programmable Thmstat |
| Utilities | Phone Connected,Butane/Propane |
| Possession | Close Of Escrow |
| Roof | Composition |
| HOA Fee | 562.0 |
| Garage Spaces | 2.0 |
| Association Fee Includes | Maintenance Grounds,Street Maint |
| Architectural Style | Ranch |
| Security Features | Fire Sprinkler System |
| Construction Materials | Cement Siding,Wood Frame,Stone |
| Year Built | 2003 |
| Township | 11N |
| Property Subtype | Single Family Residence |
| Tax Year | 2024 |
| Ownership | Fee Simple |
| Community Features | Pool,Golf,Gated,Community Spa,Community Spa Htd,Tennis Court(s),Playground,Biking/Walking Path |
| Accessibility | Hard/Low Nap Floors,Accessible Hallway(s) |
| Assoc Fee Paid Per | Quarterly |
| County | Gila |
| New Construction | No |
| Property Type | Residential |
| HOA | Yes |
| Attached Garage | No |
| Subdivision Name | CHAPARRAL PINES PHASE 2 |
| Special Listing Conditions | N/A |
| Status | Active |
| Directions | Take Hwy 260 East and go Left on Chaparral Pines Drive. Make a left Club Drive and check in with the Guard Gate located at 504 N. Club Drive. You must be accompanied by a. licensed Realtor. |
| High School | Payson High School |
| City | Payson |
| Disclosures | None |
| Association Name | Chaparral Pines Cmty |
| High School District | Payson Unified District |
| Open Parking Spaces | 1.0 |
| Lot Size Units | Square Feet |
| Lot Size Square Feet | 18629.0 |
| Carport Spaces | 0.0 |
| Carport Y/N | No |
| Spa Features | None |
| Elementary School | Payson Elementary School |
| Property Attached Y/N | Yes |
| Land Lease Y/N | No |
| Tax Annual Amount | 12778.0 |
| Home Warranty Y/N | No |
| Middle/Junior High School | Julia Randall Elementary School |
| Lease Renewal Y/N | No |
| Lease Considered Y/N | No |
| Rent Control Y/N | No |
| Builder Name | n/a |
| Standard Status | Active |
| Occupancy Type | Owner |
| Elementary School District | Payson Unified District |
| Tax Lot | 505 |
| MobileHomeRemainsYN | No |
| New Financing: Conventional | True |
| Senior Community | No |
| Ttl Monthly Fee Equiv | 187.33 |
| New Financing Cash | True |
Interior Features
| Interior Amenities | Walk-in Pantry,Granite Counters,Double Vanity,Upstairs,Elevator,Vaulted Ceiling(s),Kitchen Island,2 Master Baths,Full Bth Master Bdrm,Tub with Jets |
|---|---|
| Basement | Walk-Up Access,Interior Entry,Walk-Out Access,Finished |
| Flooring | Carpet,Tile |
| Fireplace Features | Wood Burning,Family Room,Living Room,Master Bedroom,Gas |
| Total Stories | 3 |
| Air Conditioning Y/N | Yes |
| Heating Y/N | Yes |
| Window Features | Skylight(s),Dual Pane,ENERGY STAR Qualified Windows |
| Fireplace Y/N | Yes |
| Laundry Features | Upstairs Laundry,Engy Star (See Rmks) |
| Total Bedrooms | 4 |
| LivingAreaSource | Assessor |
| Total Baths | 6 |
| Bedrooms Possible | 7 |
| Other_sp_Rooms_co_Family_sp_Room | True |
| Other_sp_Rooms_co_Great_sp_Room | True |
| Other_sp_Rooms_co_BonusGame_sp_Room | True |
| Other_sp_Rooms_co_Loft | True |
| Built-in Microwave | True |
| Kitchen Island | True |
| Multiple Ovens | True |
| Walk-in Pantry | True |
Exterior Features
| Exterior Amenities | Storage |
|---|---|
| Fencing | None |
| Parking Features | Attached Garage,Garage Door Opener |
| Lot Features | Sprinklers In Rear,Sprinklers In Front,Desert Back,Desert Front,Auto Timer H2O Front,Auto Timer H2O Back |
| Water Source | City Water |
| Lot Size Area | 18629.0 |
| Spa | No |
| Lot Size Acres | 0.43 |
| Road Surface Type | Asphalt |
| Lot Size Source | Assessor |
| Waterfront Y/N | No |
| Covered Spaces | 2.0 |
| Crops Included Y/N | No |
| Road Responsibility | Private Maintained Road |
| Horse Y/N | No |
| Irrigation Water Rights Y/N | No |
Amenities
- Foreclosure
- Views
- Short Sale
- New Construction
- Adult 55+
- Lease To Own
- No HOA Fees
- Furnished
- Primary On Main
- Air Conditioning
- Seller Finance
- Green
- Fixer Upper
- Horse
- Golf
- Fireplace
- Deck
- Garage
- Basement
- Pool
Property vs Single Family Average in 85541
Price
Taxes
Year Built
Visits
 © 2026 Arizona Regional Multiple Listing Service, Inc. All rights reserved. All information should be verified by the recipient and none is guaranteed as accurate by ARMLS. Information deemed to be reliable but not guaranteed. Listing broker has attempted to offer accurate data, but buyers are advised to confirm all items. Only IDX residential listings are displayed on this site. The information being provided is for consumers' personal, non-commercial use and may not be used for any purpose
