

Views - Primary on Main
Address
26711 N 70th Lane, Peoria, AZ
Price
$ 774,900
Property Attributes
- MLS#7030715
- TypeSingle Family
- Listing Status Active
- CountyMARICOPA
- CityPeoria
- AreaALORAVITA NORTH
- NeighborhoodALORAVITA NORTH PHASE 2 PARCEL 7
- Zip85383
- StyleResidential
- Year Built2020
- Taxes$ 2166
- Price$ 774,900
- Bedrooms5
- Full Bathrooms4
- Half Bathrooms1
- Sqr Footage3036
- Lot Size0.14 Acres
Data Source:
Arizona Regional MLS (ARMLSN)
Property Description
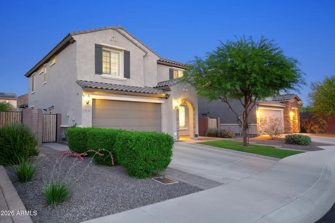
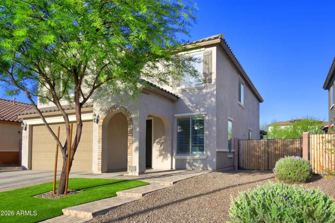
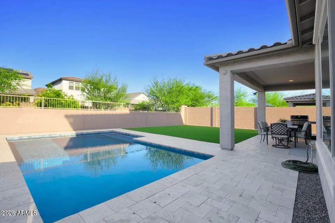
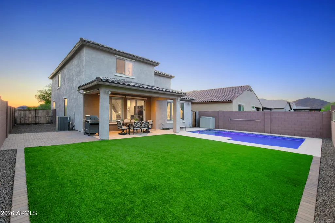
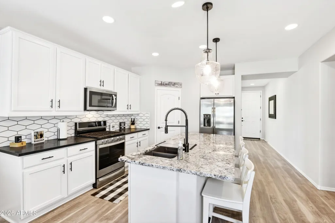
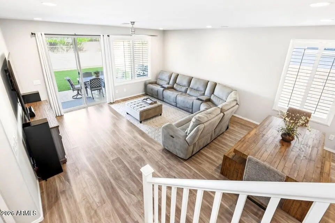
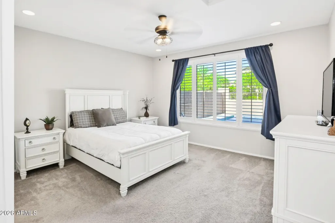
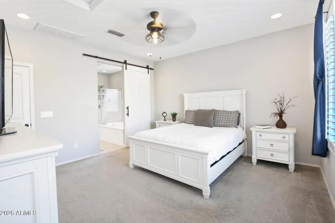
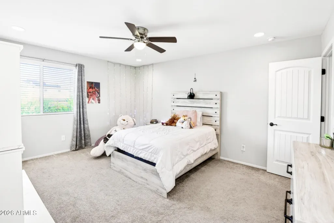
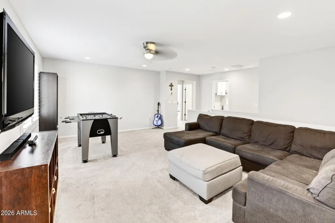
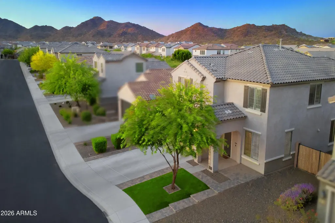
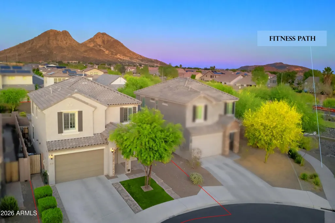
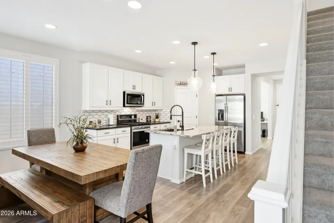
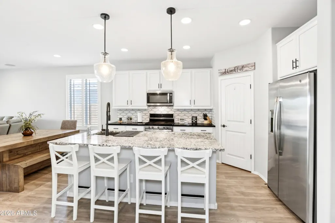
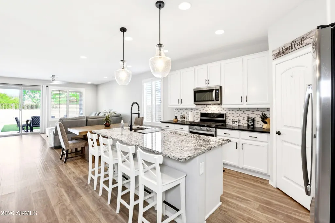
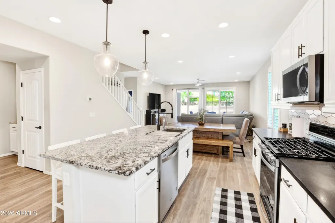
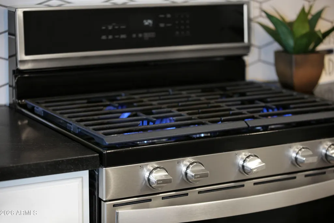
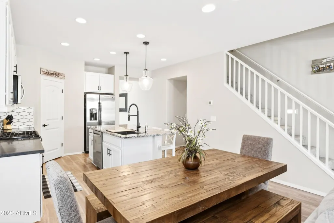
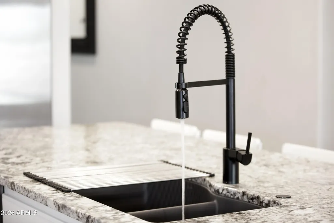
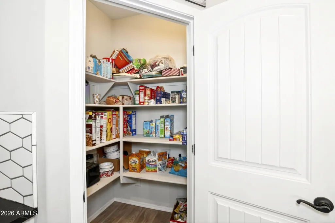
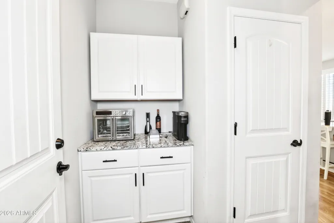
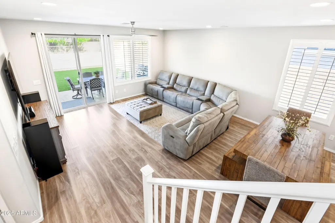
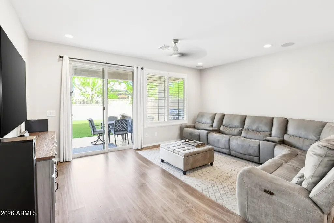
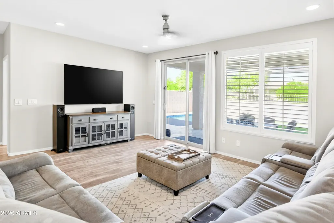
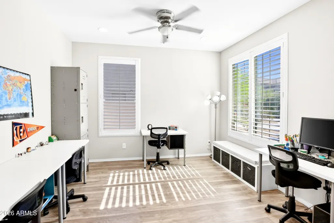
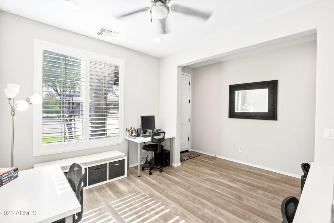
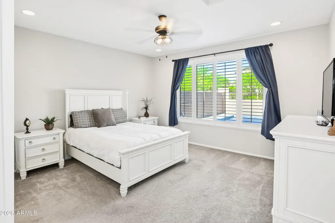
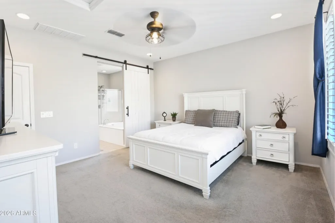
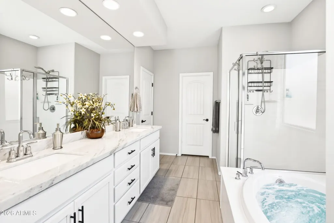
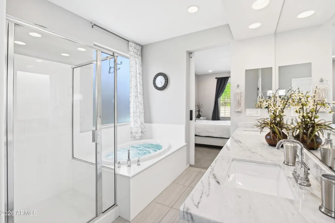
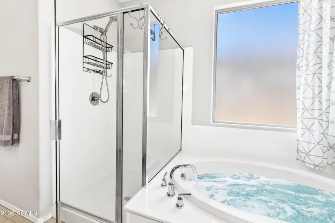
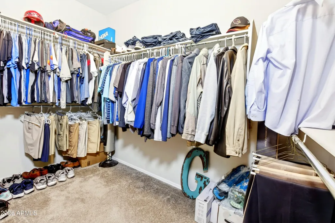
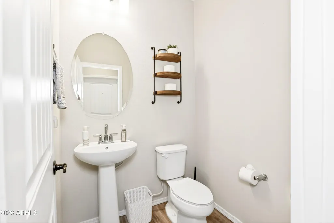
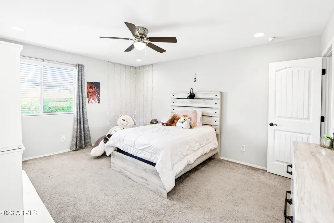
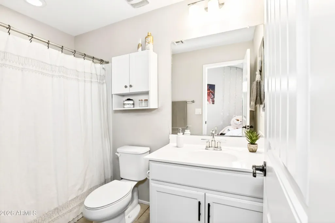
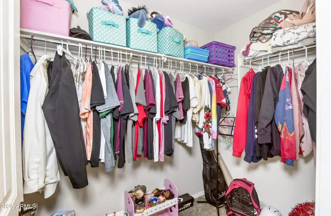
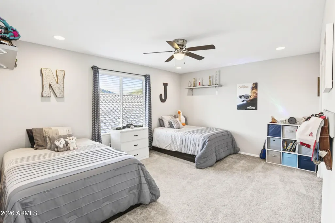
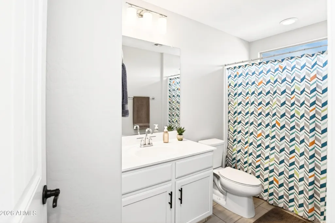
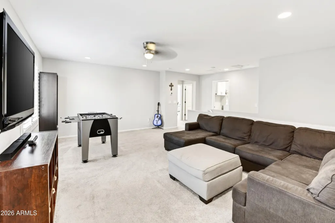
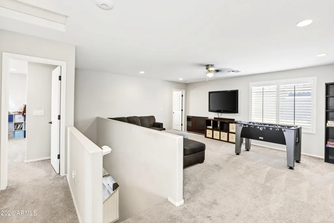
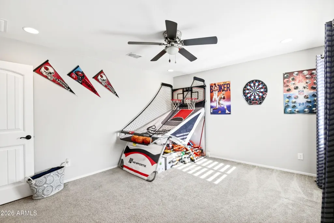
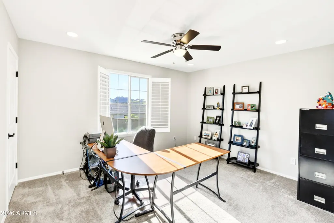
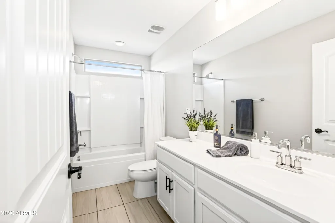
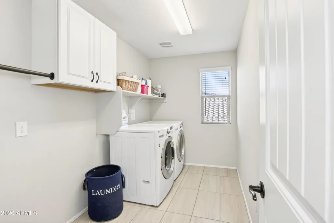
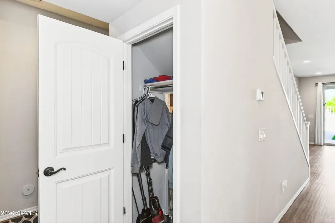
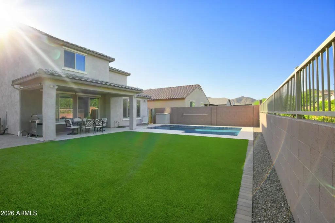
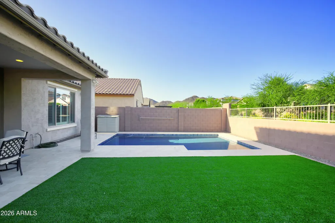
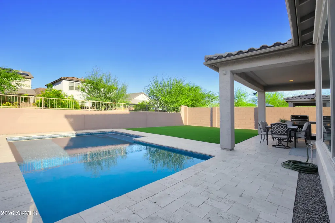
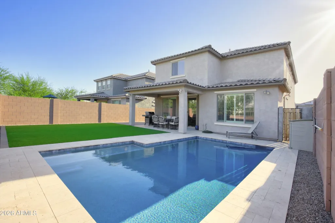
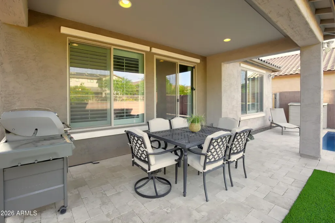
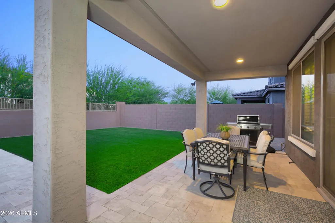
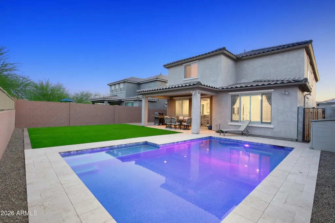
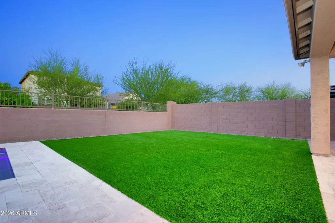
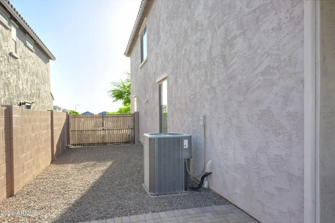
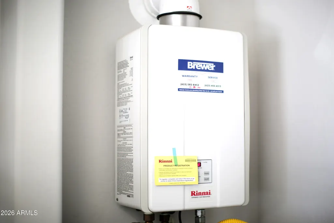
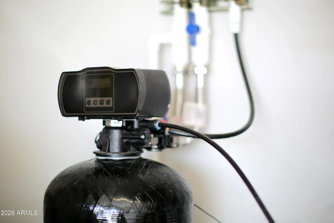
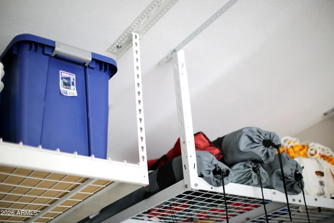
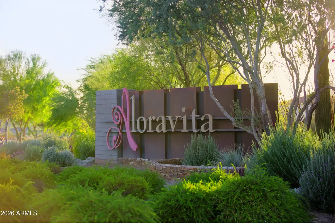
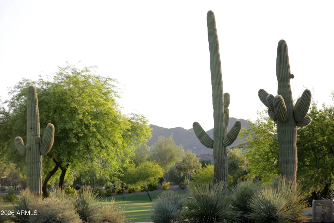
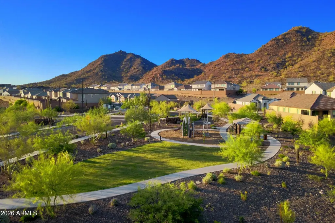
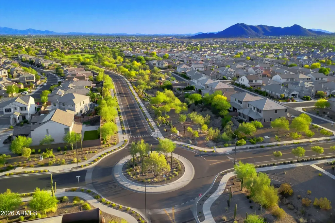
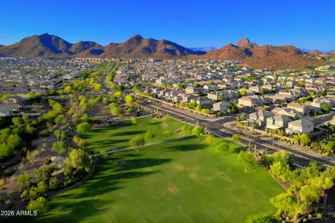
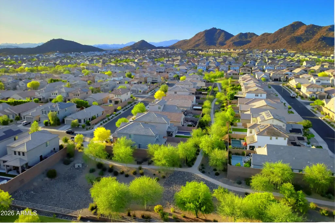
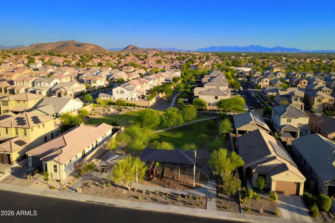
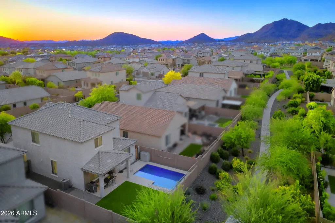
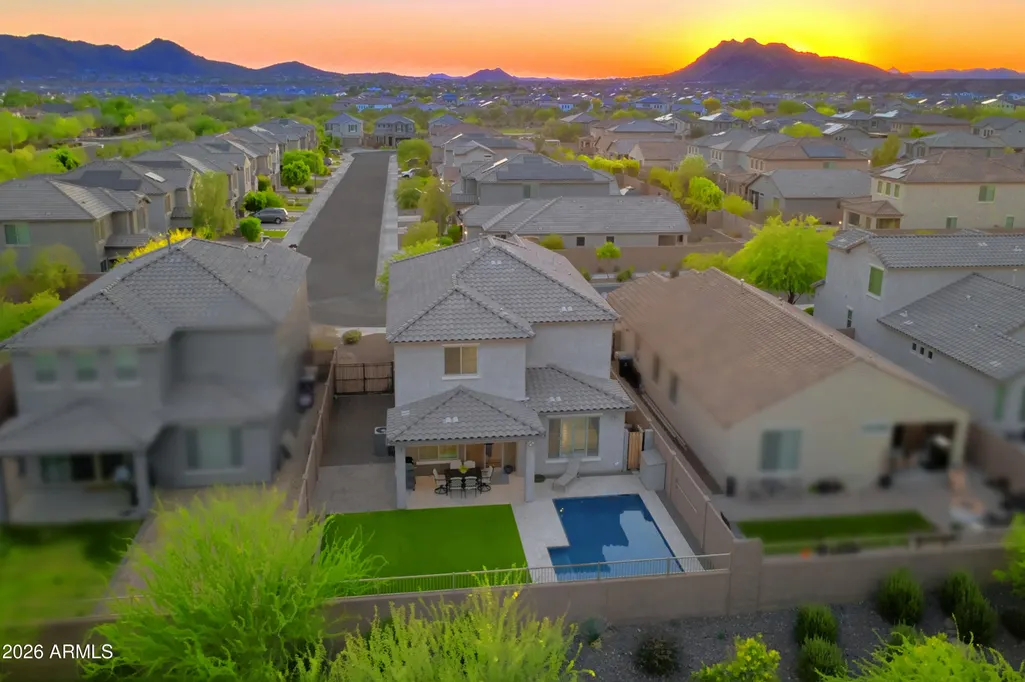
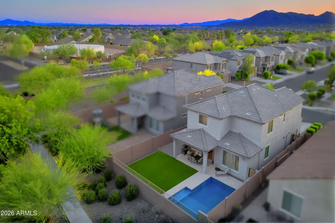
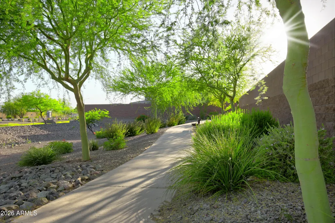
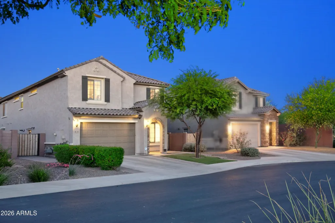
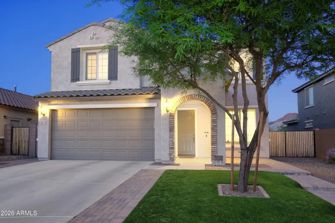
Reduced $10,000!! Amazing Pulte Home in Aloravita North on a Premium Lot* With more than $160,000 in Upgrades and Improvements* 5 Bedrooms, 2 Master Suites plus 4.5 Bathrooms, Plus Den and Huge Loft* Amazing Pebble Tec Play Pool with Travertine Deck* Huge Extended Garage plus a 10.5 Foot RV Gate* Beautiful Kitchen with 42-inch Merillat Cabinets, Granite Countertops, Granite Sink, Subway Tile Backsplash, Large Kitchen Island with Pendant Lighting, Stainless Steel Appliances, including a Gas Stove, Dishwasher, Microwave, Walk-In Pantry & Recess Lighting* Butler's Pantry with Granite Countertop and Cabinetry* Under-Stair Storage with Lighting* Spacious Great Room has 8 FT. Sliding Glass Doors and Wired Rear Surround Sound Speakers* Two-Tone Interior Paint* Custom Plantation Shutters* Two Master Suites - Downstairs Suite includes Barn Door Entry to the Master Bath with Soaking Tub and Walk-In Shower, Raised Marble Countertops, Dual Undermount Sinks, Tile Flooring, Oversized Walk-In Closet and Private Toilet Room* 2nd Huge Master Suite Upstairs with Walk-In Closet and Full Bath* 3rd Bedroom with Private Bath and Large Closet* Oversize 4th and 5th Bedrooms Upstairs with Walk-In Closets* Additional Upstairs Full Bathroom with Large Vanity, includes Single Sink, Plumbed for a Second Sink* Huge Oversize Loft/Game Room* Laundry Rm. Upstairs with Gas or Electric Dryer Hookup, Cabinets and Hanging Rod* 8 Ceiling Fans* Professionally Landscaped Front and Rear Yard* Front yard with Synthetic Grass, Brick-Paver Stepped Walkway, Patio Area and Pavers along Driveway to Garage Side Entry* Rear Yard Includes Self-Cleaning Play Pool, Synthetic Grass, Large Covered Patio with Travertine, Brick Paver Patio Area, and Natural Gas Stub for BBQ or Firepit* View Fencing Backs up to Landscaped Common Area* 2 Car Garage with a 4-foot Extension, Insulated Garage Door with Opener and Keypad, Tankless Gas Water Heater, Water Softener, 3 Overhead Garage Storage Racks* Upgraded Electrical and Lighting Package in Garage, Plus Side Service Door* Rear Yard Includes Gutters and Downspouts with Underground Drainage System to the Front* 3 Ring Cameras* Located in the Highly Desirable, Master-Planned Aloravita Community, which Provides Lots of Access to Walking and Biking Paths and Parks. Close to 101 Loop, I-17, Dining and Shopping, Lake Pleasant and the New TSMC Development* Top-Rated Schools* See Upgrade List in Document Tab*
| Elementary School | Middle School | High School |
|---|---|---|
| Terramar Academy of the Arts Elementary School | Terramar Academy of the Arts Middle School | Mountain Ridge High School |
| Price History | |
|---|---|
| 5/21/2026 | Listed $784,900 |
| 7/14/2026 | 2$774,900 |
General Features
| Sewer | Sewer in & Cnctd,Public Sewer |
|---|---|
| Heating | Natural Gas |
| Cooling | HVAC SEER Rating,Central Air,Ceiling Fan(s) |
| Possession | By Agreement |
| Roof | Tile |
| HOA Fee | 105.0 |
| Garage Spaces | 2.0 |
| Association Fee Includes | Maintenance Grounds |
| Pool Features | Variable Speed Pump,Outdoor,Play Pool |
| Construction Materials | Stucco,Other,Wood Frame,Painted |
| Year Built | 2020 |
| Electric | 220 Volts in Kitchen |
| View | Mountain(s) |
| Township | 5N |
| Property Subtype | Single Family Residence |
| Tax Year | 2025 |
| Ownership | Fee Simple |
| Community Features | Playground,Biking/Walking Path |
| Assoc Fee Paid Per | Monthly |
| County | Maricopa |
| New Construction | No |
| Property Type | Residential |
| HOA | Yes |
| Attached Garage | No |
| Subdivision Name | ALORAVITA NORTH PHASE 2 PARCEL 7 |
| Special Listing Conditions | N/A |
| Status | Active |
| Directions | Take 67th Ave to North Jomax,Left on Jomax,to Aloravita Blvd. Right,to Spur Dr. Right,71sr Dr Right and Circle Around to 70th Lane. House on the Right!! |
| High School | Mountain Ridge High School |
| City | Peoria |
| Disclosures | Agency Discl Req,Seller Discl Avail |
| Association Name | Aloravita Community |
| High School District | Deer Valley Unified District |
| Open Parking Spaces | 2.0 |
| Lot Size Units | Square Feet |
| Lot Size Square Feet | 5972.0 |
| Carport Spaces | 0.0 |
| Carport Y/N | No |
| Spa Features | None |
| Elementary School | Terramar Academy of the Arts |
| Property Attached Y/N | No |
| Land Lease Y/N | No |
| Tax Annual Amount | 2166.0 |
| Home Warranty Y/N | No |
| Current Financing | Conventional,Non Assumable |
| Middle/Junior High School | Terramar Academy of the Arts |
| Lease Renewal Y/N | No |
| Lease Considered Y/N | No |
| Rent Control Y/N | No |
| Virtual Tour | https://www.propertypanorama.com/instaview/armls/7030715#tour |
| Builder Name | Pulte Homes |
| Standard Status | Active |
| Occupancy Type | Owner |
| Elementary School District | Deer Valley Unified District |
| Tax Lot | 92 |
| MobileHomeRemainsYN | No |
| New Financing: Conventional | True |
| Senior Community | No |
| Ttl Monthly Fee Equiv | 105.0 |
| New Financing Cash | True |
Interior Features
| Interior Amenities | Walk-in Pantry,High Speed Internet,Granite Counters,Double Vanity,See Remarks,Master Downstairs,Upstairs,Breakfast Bar,9+ Flat Ceilings,Kitchen Island,Pantry,2 Master Baths,Full Bth Master Bdrm,Separ |
|---|---|
| Flooring | Carpet,Laminate,Tile |
| Total Stories | 2 |
| Air Conditioning Y/N | Yes |
| Heating Y/N | Yes |
| Window Features | Screens,Dual Pane |
| Fireplace Y/N | No |
| Laundry Features | Upstairs Laundry,Gas Dryer Hookup,See Remarks,Engy Star (See Rmks),Wshr/Dry HookUp Only |
| Total Bedrooms | 5 |
| LivingAreaSource | Appraiser |
| Total Baths | 5 |
| Bedrooms Possible | 7 |
| Other_sp_Rooms_co_Great_sp_Room | True |
| Other_sp_Rooms_co_Loft | True |
| Built-in Microwave | True |
| Kitchen Island | True |
| Pantry | True |
| Walk-in Pantry | True |
Exterior Features
| Model | Firwood |
|---|---|
| Exterior Amenities | Rain Gutters,Other,Private Yard |
| Fencing | Other,Block,Wrought Iron |
| Parking Features | Attached Garage,RV Gate,Garage Door Opener,Extended Length Garage,Direct Access,Separate Strge Area |
| Lot Features | Borders Common Area,East/West Exposure,Sprinklers In Front,Desert Back,Desert Front,Synthetic Grass Frnt,Synthetic Grass Back,Auto Timer H2O Front |
| Water Source | City Water |
| Lot Size Area | 5972.0 |
| Spa | No |
| Lot Size Acres | 0.14 |
| Road Surface Type | Asphalt |
| Lot Size Source | Assessor |
| Waterfront Y/N | No |
| Covered Spaces | 2.0 |
| Crops Included Y/N | No |
| Road Responsibility | City Maintained Road |
| Horse Y/N | No |
| Irrigation Water Rights Y/N | No |
Amenities
- Foreclosure
- Views
- Short Sale
- New Construction
- Adult 55+
- Lease To Own
- No HOA Fees
- Furnished
- Primary On Main
- Air Conditioning
- Seller Finance
- Green
- Fixer Upper
- Horse
- Golf
- Fireplace
- Deck
- Garage
- Basement
- Pool
Property vs Single Family Average in 85383
Price
Taxes
Year Built
Visits
 © 2026 Arizona Regional Multiple Listing Service, Inc. All rights reserved. All information should be verified by the recipient and none is guaranteed as accurate by ARMLS. Information deemed to be reliable but not guaranteed. Listing broker has attempted to offer accurate data, but buyers are advised to confirm all items. Only IDX residential listings are displayed on this site. The information being provided is for consumers' personal, non-commercial use and may not be used for any purpose
