

Views - Eco Friendly
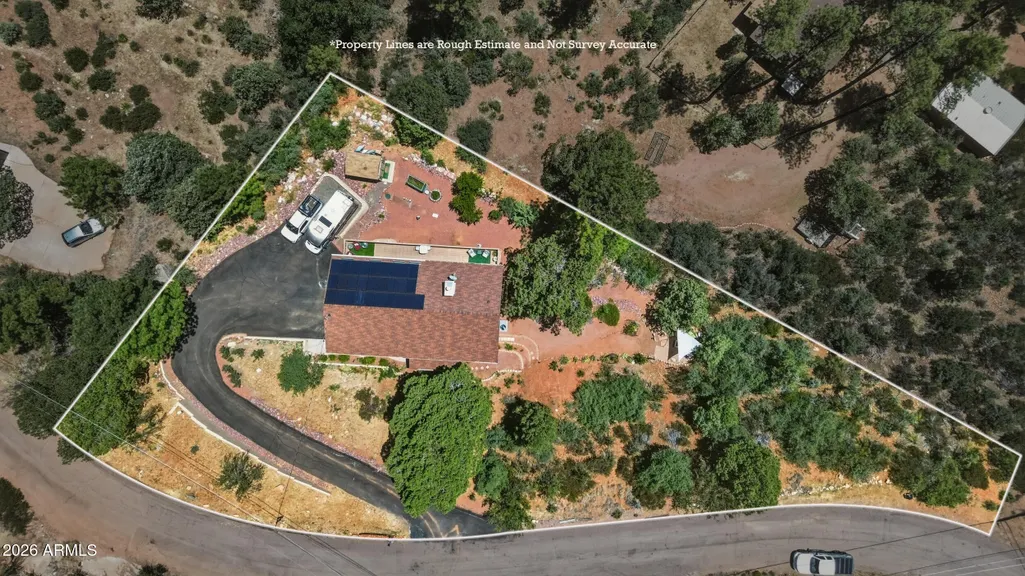
Address
9599 W Wild Turkey Lane, Strawberry, AZ
Price
$ 749,900
Property Attributes
- MLS#7029384
- TypeSingle Family
- Listing Status Active
- CountyGILA
- CityStrawberry
- NeighborhoodStrawberry Creek Foothills
- Zip85544
- StyleResidential
- Year Built2006
- Taxes$ 4608
- Price$ 749,900
- Bedrooms3
- Full Bathrooms3
- Half Bathrooms0
- Sqr Footage2367
- Lot Size0.63 Acres
Data Source:
Arizona Regional MLS (ARMLSN)
Property Description
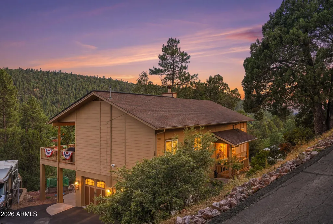
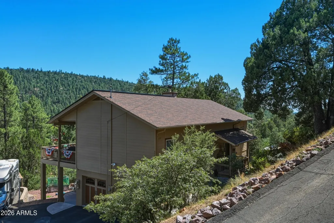
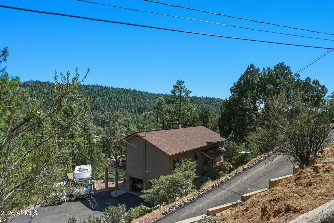
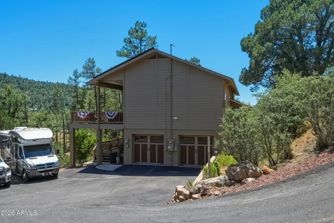
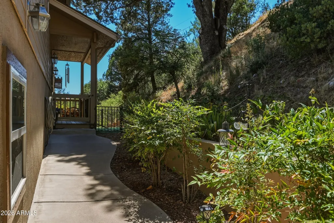
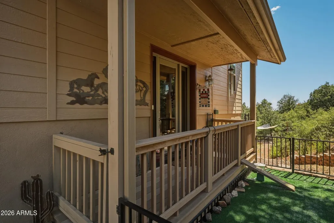
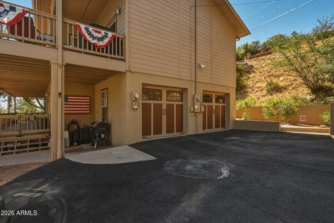
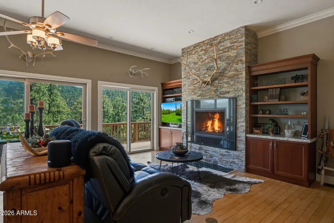
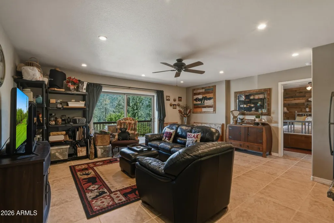
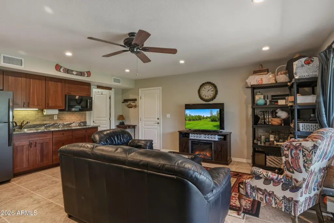
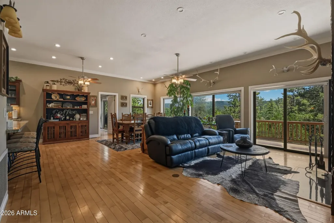
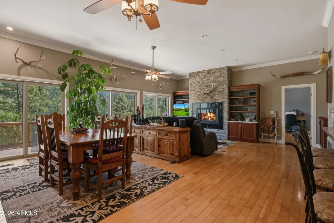
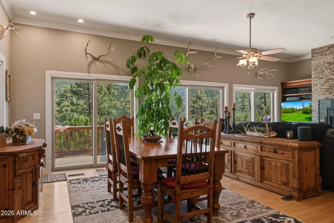
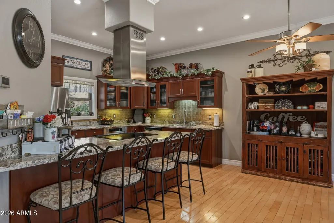
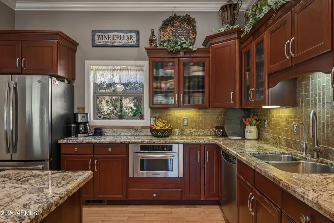
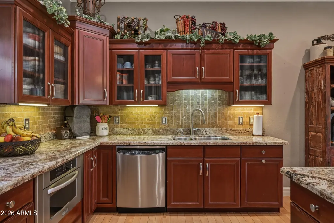
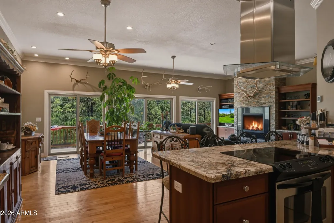
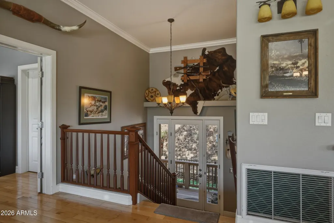
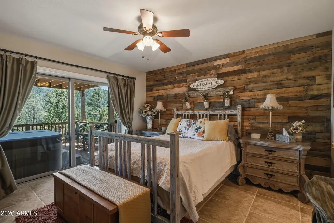
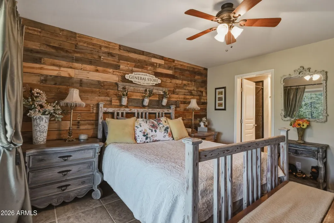
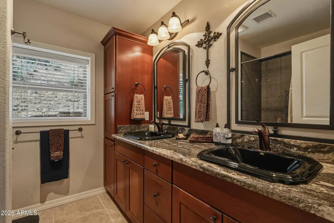
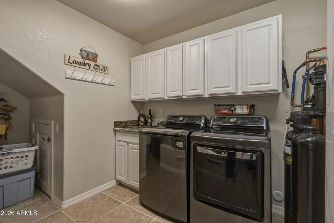
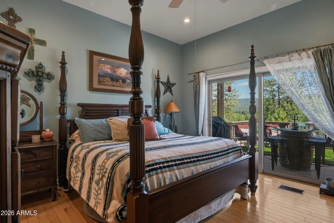
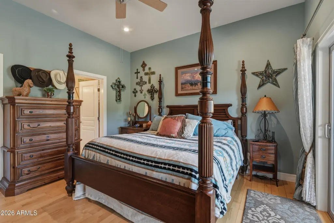
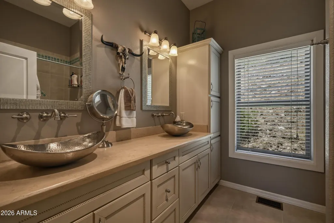
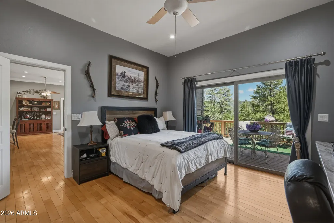
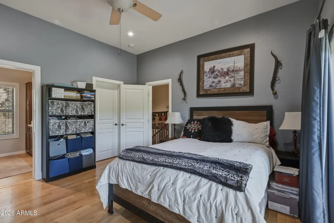
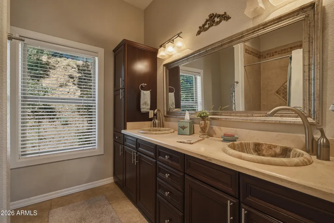
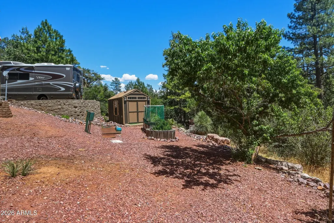
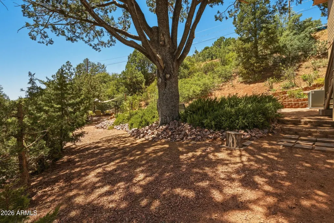
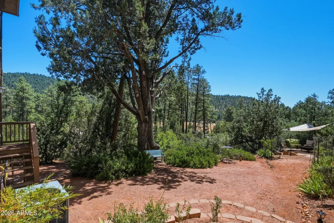
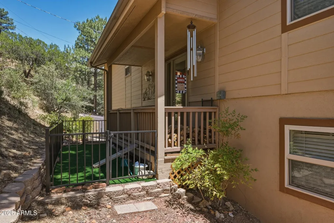
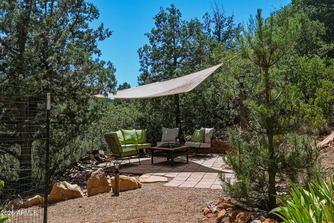
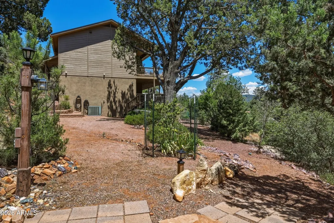
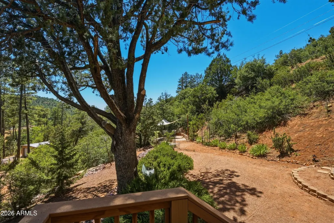
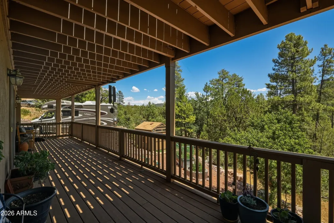
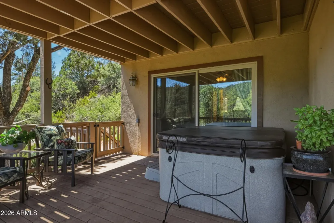
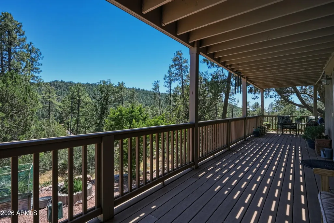
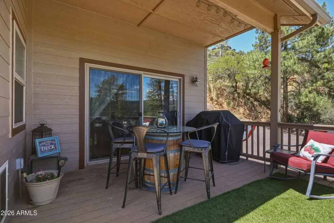
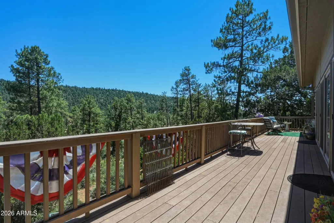
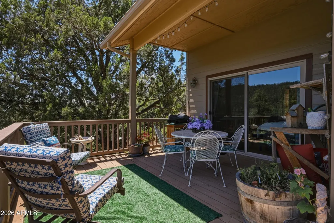
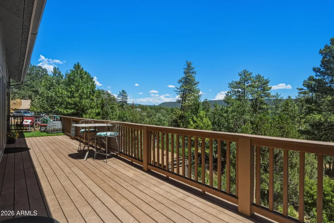
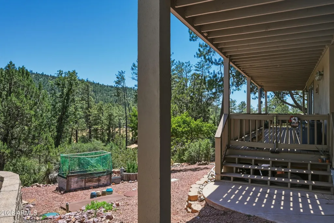
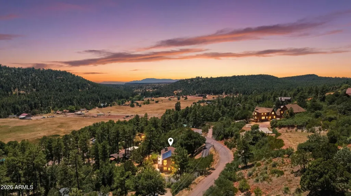
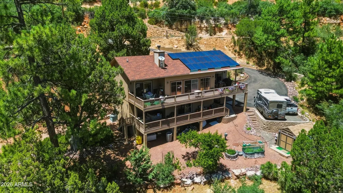
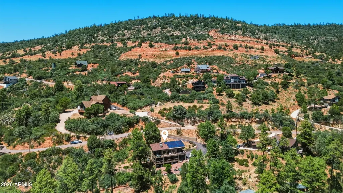
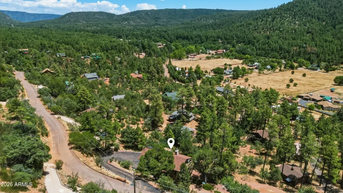
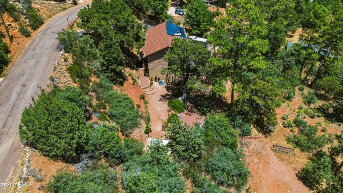
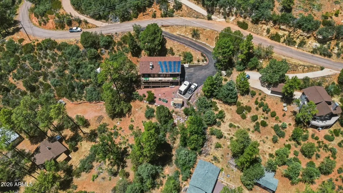
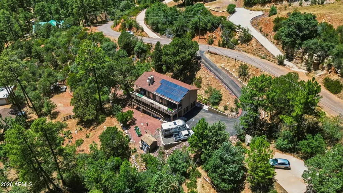
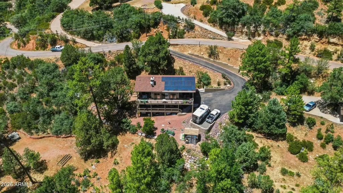
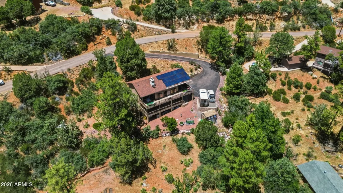
Privately nestled on a scenic mountainside, this exceptional Craftsman retreat offers breathtaking panoramic views and the peace and privacy you've been searching for. A dramatic wall of windows fills the great room with natural light, perfectly framing the surrounding mountain landscape and creating a seamless connection between indoor and outdoor living. Designed with both comfort and entertaining in mind, the open-concept floor plan features 10-foot ceilings with crown molding, maple hardwood flooring, stacking slate accents, and a cozy wood-burning fireplace. The gourmet kitchen is appointed with granite countertops, rich cherry cabinetry, reverse osmosis water filtration, and a spacious walk-in pantry. The thoughtfully designed layout includes two luxurious upper-level primary suites, each with private deck access to take in the spectacular views. The lower level offers a private guest suite complete with a kitchenette, generous living space, and its own entrance, making it ideal for multi-generational living, extended guests, or income-producing rental opportunities. A large laundry room provides abundant storage and space for a full-size freezer. Step outside and enjoy everything this remarkable property has to offer. RV parking with water and electric hookups, a powered workshop with loft, woodshed, and a welcoming fire pit make this home perfect for outdoor enthusiasts and hobbyists alike. The low-maintenance landscaping features drip irrigation, mature shade trees, and producing apple and peach trees, allowing you to enjoy the beauty of nature with minimal upkeep. Additional upgrades include a whole-house water softener and reverse osmosis filtration system. The fully electric home is equipped with a prepaid solar system and grandfathered utility credits, resulting in exceptionally low--often virtually nonexistent--electric bills. Even better, the solar provider handles system maintenance, providing effortless, energy-efficient living. Offering incredible privacy, stunning mountain vistas, quality craftsmanship, and modern efficiency, this one-of-a-kind mountain retreat delivers the perfect balance of luxury, comfort, and self-sufficient living. A rare opportunity to own a private mountain sanctuary where the views are endless, the setting is peaceful, and every detail has been thoughtfully designed.
| Elementary School | Middle School | High School |
|---|---|---|
| Pine Strawberry Elementary School | Pine Strawberry Elementary School | Payson High School |
| Price History | |
|---|---|
| 5/16/2026 | Listed $829,000 |
| 5/31/2026 | 4$799,000 |
| 7/10/2026 | 4$774,999 |
| 7/27/2026 | 4$749,900 |
General Features
| Sewer | Septic Tank |
|---|---|
| Heating | Wood,Forced Air,Electric |
| Cooling | Central Air,Ceiling Fan(s),Other |
| Utilities | Phone Available |
| Possession | Close Of Escrow |
| Roof | Composition,Other |
| Garage Spaces | 2.0 |
| Association Fee Includes | No Fees |
| Construction Materials | Cement Siding,Other,Wood Frame |
| Year Built | 2006 |
| View | Panoramic,Trees/Woods,Mountain(s) |
| Township | 12N |
| Property Subtype | Single Family Residence |
| Tax Year | 2025 |
| Ownership | Fee Simple |
| County | Gila |
| New Construction | No |
| Property Type | Residential |
| HOA | No |
| Attached Garage | No |
| Energy Efficient | Solar Panels |
| Subdivision Name | Strawberry Creek Foothills |
| Other Structures | Shed(s) |
| Special Listing Conditions | N/A |
| Status | Active |
| Directions | From HWY 87 West on Fossil Creek Road,Right onto Wagon Wheel,Left onto Wild Turkey Lane - sign on left |
| High School | Payson High School |
| City | Strawberry |
| Disclosures | Agency Discl Req,Seller Discl Avail |
| High School District | Payson Unified District |
| Open Parking Spaces | 2.0 |
| Lot Size Units | Square Feet |
| Lot Size Square Feet | 27443.0 |
| Carport Spaces | 0.0 |
| Carport Y/N | No |
| Spa Features | None |
| Elementary School | Pine Strawberry Elementary School |
| Property Attached Y/N | No |
| Land Lease Y/N | No |
| Tax Annual Amount | 4608.4 |
| Home Warranty Y/N | No |
| Middle/Junior High School | Pine Strawberry Elementary School |
| Lease Renewal Y/N | No |
| Lease Considered Y/N | No |
| Rent Control Y/N | No |
| Builder Name | UNK |
| Standard Status | Active |
| Occupancy Type | Owner |
| Elementary School District | Pine Strawberry Elementary District |
| Tax Lot | 9 |
| MobileHomeRemainsYN | No |
| New Financing: Conventional | True |
| Senior Community | No |
| New Financing: FHA | True |
| Ttl Monthly Fee Equiv | 0.0 |
| New Financing Cash | True |
| New Financing: VA | True |
| property sub type=N | True |
Interior Features
| Interior Amenities | Walk-in Pantry,High Speed Internet,Granite Counters,Double Vanity,Breakfast Bar,Kitchen Island,Pantry,Full Bth Master Bdrm |
|---|---|
| Flooring | Tile,Wood |
| Fireplace Features | Wood Burning,Family Room |
| Total Stories | 2 |
| Air Conditioning Y/N | Yes |
| Heating Y/N | Yes |
| Window Features | Screens,Dual Pane |
| Fireplace Y/N | Yes |
| Laundry Features | See Remarks |
| Total Bedrooms | 3 |
| LivingAreaSource | Assessor |
| Total Baths | 3 |
| Bedrooms Possible | 3 |
| Other_sp_Rooms_co_Guest_sp_Qtrs_hyphen_Sep_sp_Entrn | True |
| Built-in Microwave | True |
| Kitchen Island | True |
| Pantry | True |
| Reverse Osmosis | True |
| Walk-in Pantry | True |
Exterior Features
| Exterior Amenities | Storage |
|---|---|
| Fencing | None |
| Parking Features | RV Access/Parking |
| Lot Features | North/South Exposure,Hillside Lot,Sprinklers In Rear,Sprinklers In Front,Desert Back,Natural Desert Back,Gravel/Stone Back |
| Water Source | Pvt Water Company |
| Lot Size Area | 27443.0 |
| Spa | No |
| Lot Size Acres | 0.63 |
| Road Surface Type | Asphalt |
| Lot Size Source | Assessor |
| Waterfront Y/N | No |
| Covered Spaces | 2.0 |
| Crops Included Y/N | No |
| Road Responsibility | County Maintained Road |
| Horse Y/N | No |
| Irrigation Water Rights Y/N | No |
Amenities
- Foreclosure
- Views
- Short Sale
- New Construction
- Adult 55+
- Lease To Own
- No HOA Fees
- Furnished
- Primary On Main
- Air Conditioning
- Seller Finance
- Green
- Fixer Upper
- Horse
- Golf
- Fireplace
- Deck
- Garage
- Basement
- Pool
Property vs Single Family Average in 85544
Price
Taxes
Year Built
Visits
 © 2026 Arizona Regional Multiple Listing Service, Inc. All rights reserved. All information should be verified by the recipient and none is guaranteed as accurate by ARMLS. Information deemed to be reliable but not guaranteed. Listing broker has attempted to offer accurate data, but buyers are advised to confirm all items. Only IDX residential listings are displayed on this site. The information being provided is for consumers' personal, non-commercial use and may not be used for any purpose
