

Views - New Construction
Address
12957 Mine Shaft Trail, Flagstaff, AZ
Price
$ 2,390,785
Property Attributes
- MLS#6955940
- TypeSingle Family
- Listing Status Active
- CountyCOCONINO
- CityFlagstaff
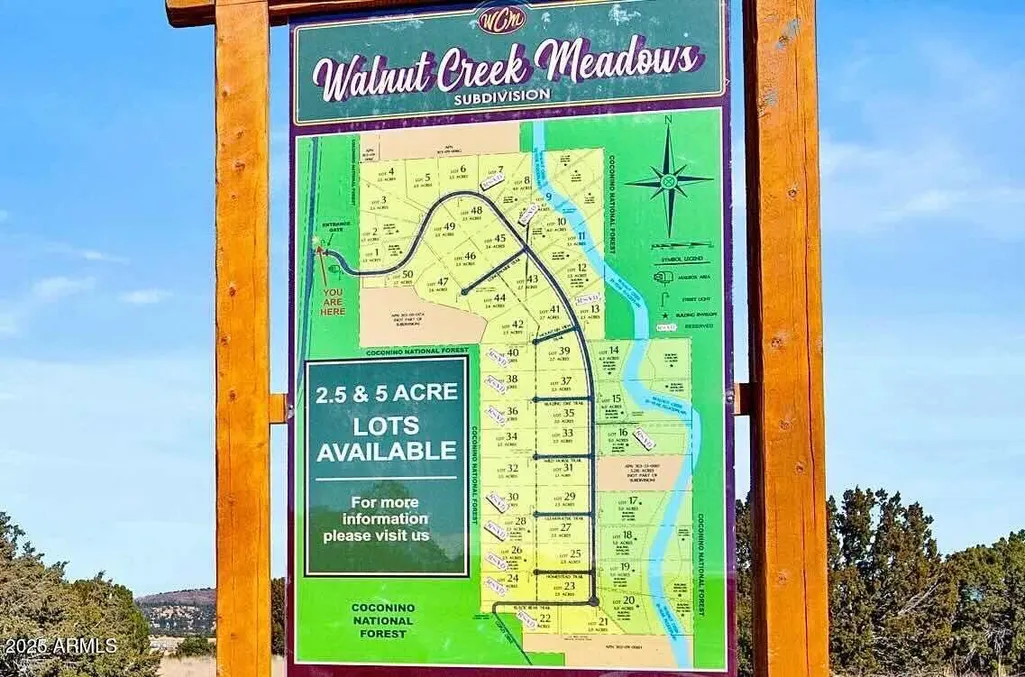
- AreaWalnut Creek Meadows
- NeighborhoodWalnut Creek Meadows
- Zip86004
- StyleResidential
- Year Built2026
- Taxes$ 2638
- Price$ 2,390,785
- Bedrooms4
- Full Bathrooms4
- Half Bathrooms1
- Sqr Footage3554
- Lot Size2.5 Acres
Data Source:
Arizona Regional MLS (ARMLSN)
Property Description
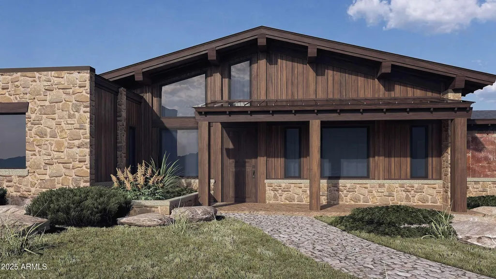
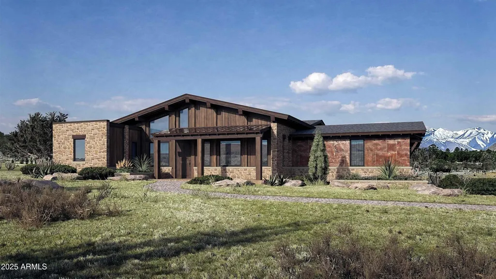
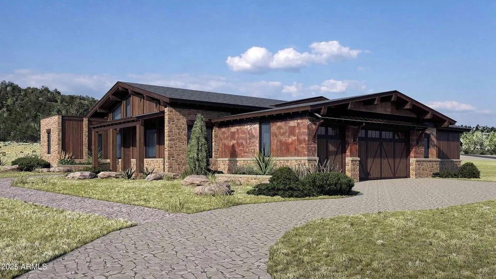
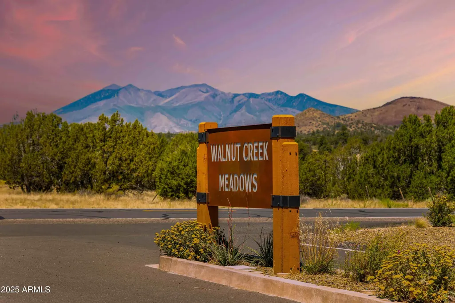
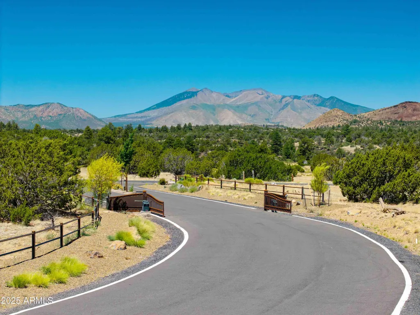
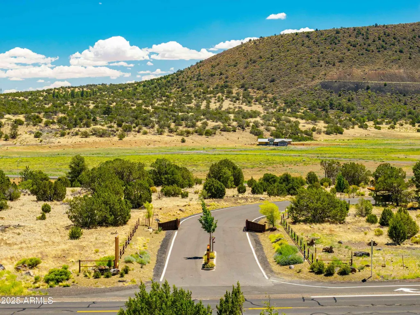
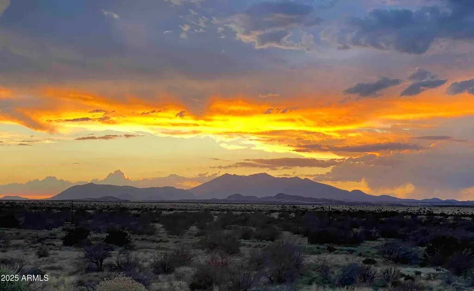
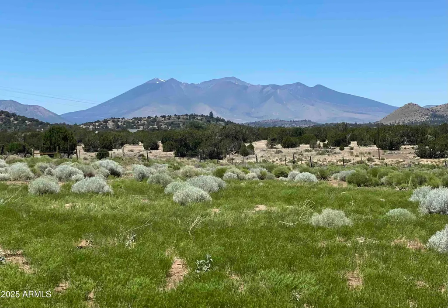
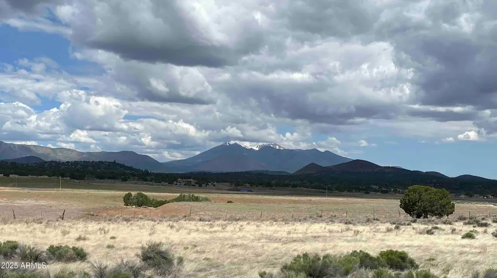
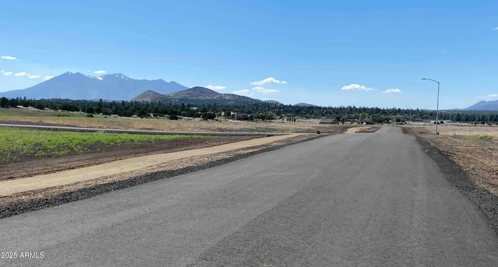
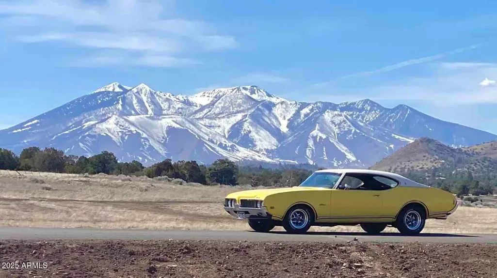
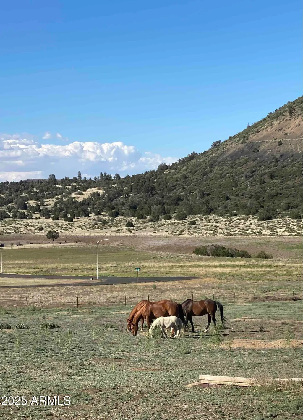
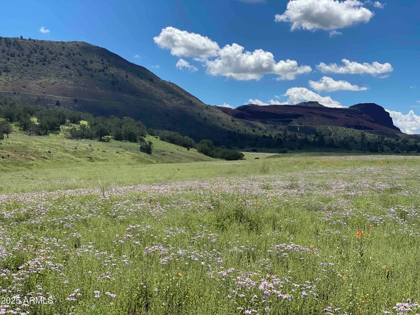
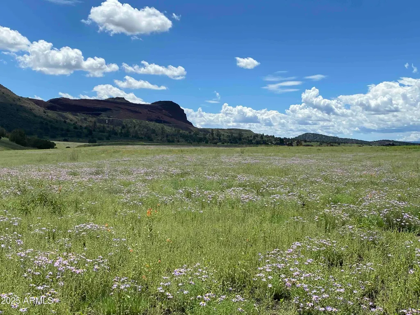
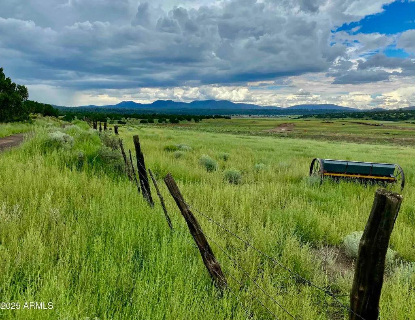
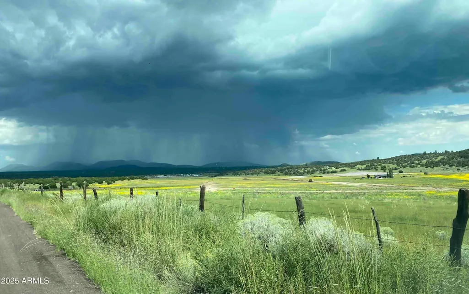
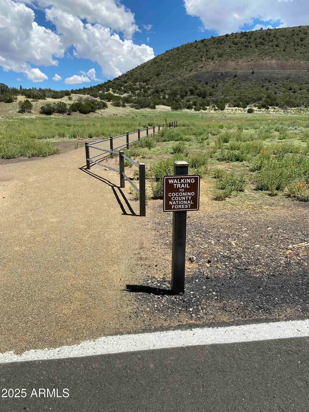
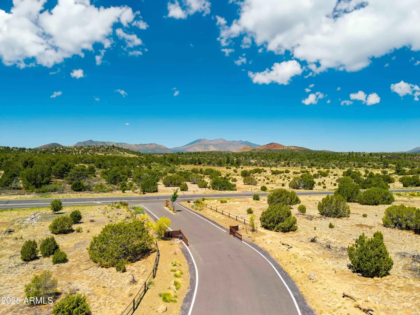
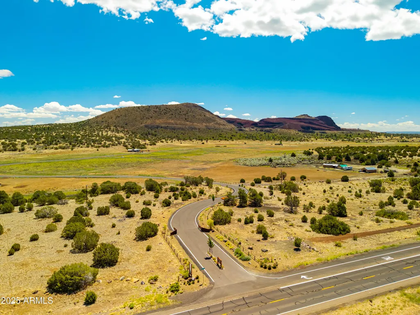
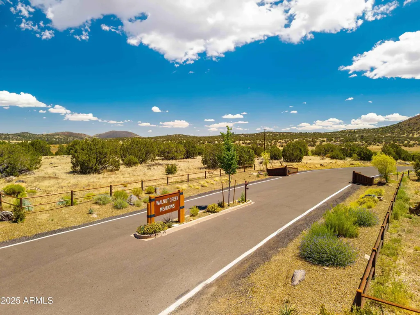
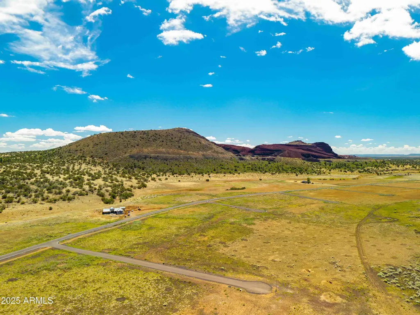
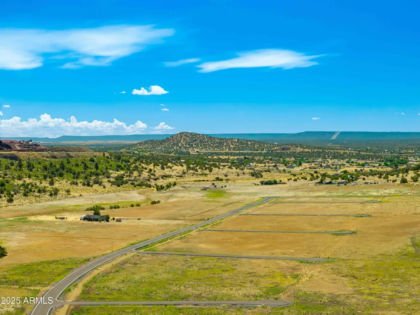
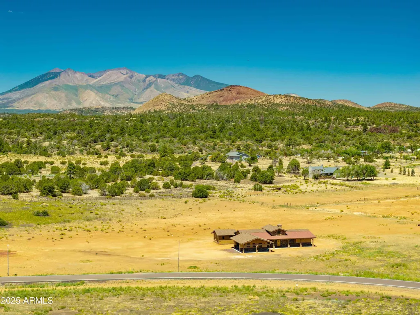
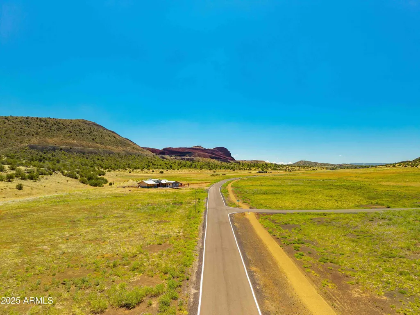
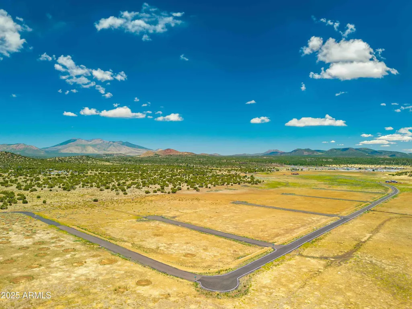
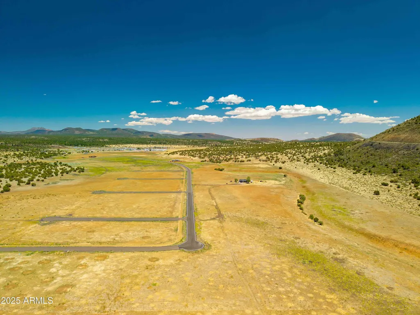
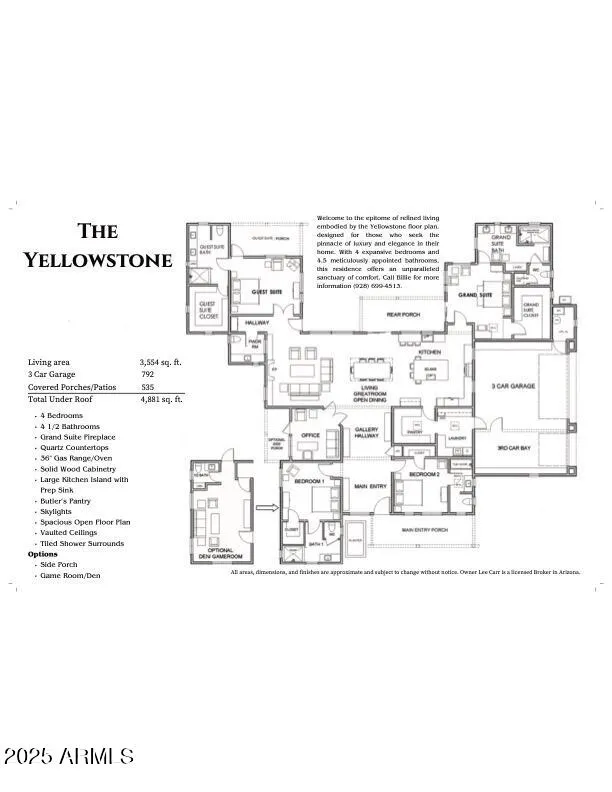
Various lots and floor plan options available! Experience the rare opportunity to build a brand-new custom home on a stunning 2.5-acre lot with unobstructed views of the San Francisco Peaks, just minutes from downtown Flagstaff. Situated in an exclusive gated community, this modern yet warmly designed residence blends sophisticated luxury with the tranquility of mountain living. This generous 3,554 SF floor plan features 4 bedrooms, 4.5 bathrooms, a dedicated office, and a spacious media room, with the flexibility to convert the media space into an optional game room for entertainment or family fun. The home also includes a butler's pantry, perfect for prep, storage, and seamless entertaining. Additionally, there is the option to add a separate casita, ideal for guests, extended family, or a private retreat. Or maybe an RV garage to store your RV when you're staying put for a bit? Ask about turning your casita into a wellness center! The open-concept great room showcases vaulted ceilings, a dramatic, large fireplace, and oversized windows capturing panoramic views of the San Francisco Peaks. The chef's kitchen features custom cabinetry, quartz countertops, and premium finishes, all ready to be tailored to your personal style and preferences. Located within one of Flagstaff's last remaining buildable communities, this homesite offers peace, privacy, and convenience just minutes from downtown yet enveloped in serene mountain surroundings. With room for a casita, optional game room conversion, and complete customization, this is a rare opportunity to create a truly bespoke mountain modern home in a premier location. Price varies depending on lot and upgrades/additions chosen. All presales are fully customizable. Ask about our Sun Valley, Yosemite Ranch, and Modern floorplans and pick your favorite lot to build it on! Floorplans attached.
| Elementary School | Middle School | High School |
|---|---|---|
| Sturgeon Cromer Elementary School | Sinagua Middle School | Coconino High School |
| Price History | |
|---|---|
| 12/9/2025 | Listed $2,390,785 |
General Features
| Sewer | Septic Tank |
|---|---|
| Heating | Forced Air |
| Cooling | Central Air |
| Utilities | Phone Connected,Natural Gas Connected |
| Possession | By Agreement |
| Roof | Composition |
| HOA Fee | 250.0 |
| Garage Spaces | 3.0 |
| Association Fee Includes | Maintenance Grounds,Street Maint |
| Construction Materials | Stucco,Wood Siding,Wood Frame,Painted |
| Year Built | 2026 |
| View | Panoramic,Trees/Woods,Mountain(s) |
| Property Subtype | Single Family Residence |
| Tax Year | 2024 |
| Ownership | Fee Simple |
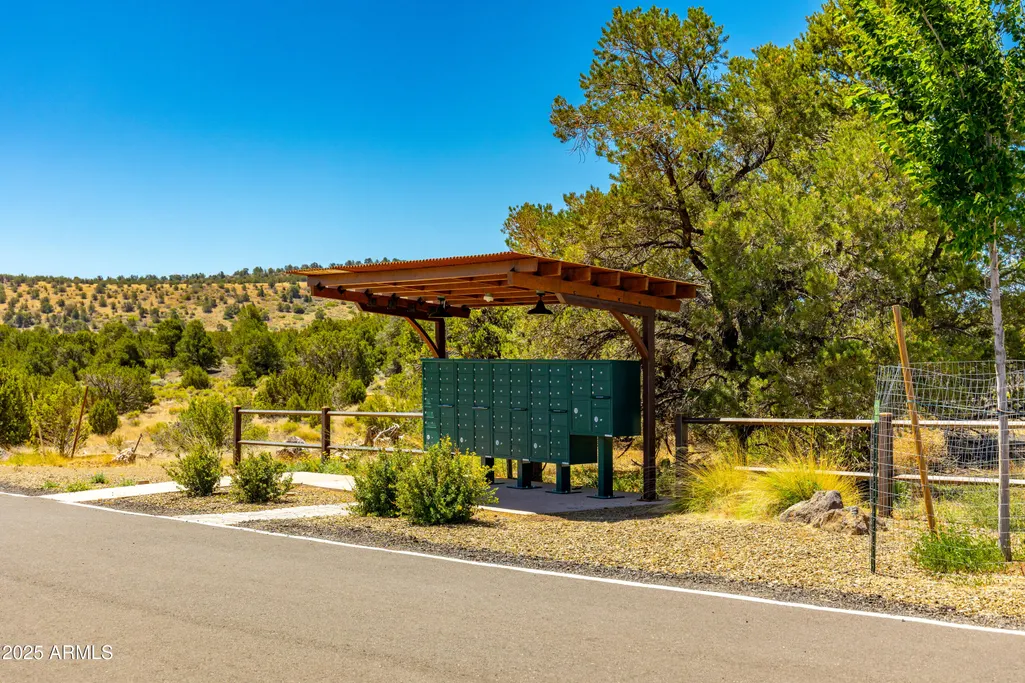
| Community Features | Gated,Biking/Walking Path |
| Assoc Fee Paid Per | Quarterly |
| County | Coconino |
| New Construction | No |
| Property Type | Residential |
| HOA | Yes |
| Attached Garage | No |
| Subdivision Name | Walnut Creek Meadows |
| Special Listing Conditions | N/A |
| Status | Active |
| Directions | Enter ''Walnut Creek Meadows Flagstaff'' into GPS |
| High School | Coconino High School |
| City | Flagstaff |
| Disclosures | Agency Discl Req |
| Association Name | Walnut Creek Meadows |
| High School District | Flagstaff Unified District |
| Open Parking Spaces | 3.0 |
| Lot Size Units | Square Feet |
| Lot Size Square Feet | 108916.0 |
| Carport Spaces | 0.0 |
| Carport Y/N | No |
| Spa Features | None |
| Elementary School | Sturgeon Cromer Elementary School |
| Property Attached Y/N | No |
| Land Lease Y/N | No |
| Tax Annual Amount | 2638.0 |
| Home Warranty Y/N | No |
| Middle/Junior High School | Sinagua Middle School |
| Property Condition | To Be Built |
| Lease Renewal Y/N | No |
| Lease Considered Y/N | No |
| Rent Control Y/N | No |
| Builder Name | Walnut Creek Construction |
| Standard Status | Active |
| Occupancy Type | Vacant |
| Elementary School District | Flagstaff Unified District |
| Tax Lot | 25 |
| MobileHomeRemainsYN | No |
| New Financing: Conventional | True |
| Senior Community | No |
| Ttl Monthly Fee Equiv | 83.33 |
| New Financing Cash | True |
| New Financing: VA | True |
Interior Features
| Interior Amenities | Walk-in Pantry,Quartz Countertops,Double Vanity,Vaulted Ceiling(s),Kitchen Island |
|---|---|
| Flooring | Vinyl |
| Fireplace Features | Master Bedroom,Gas |
| Total Stories | 1 |
| Air Conditioning Y/N | Yes |
| Heating Y/N | Yes |
| Window Features | Dual Pane |
| Fireplace Y/N | Yes |
| Laundry Features | Gas Dryer Hookup,Wshr/Dry HookUp Only |
| Total Bedrooms | 4 |
| LivingAreaSource | Builder |
| Total Baths | 5 |
| Bedrooms Possible | 5 |
| Built-in Microwave | True |
| Kitchen Island | True |
| Walk-in Pantry | True |
Exterior Features
| Model | Yellowstone |
|---|---|
| Fencing | Perimeter |
| Parking Features | Attached Garage,Garage Door Opener |
| Lot Features | Desert Back,Desert Front |
| Water Source | City Water |
| Lot Size Area | 108916.0 |
| Spa | No |
| Lot Size Acres | 2.5 |
| Road Surface Type | Paved |
| Lot Size Source | Assessor |
| Waterfront Y/N | No |
| Covered Spaces | 3.0 |
| Crops Included Y/N | No |
| Horse Y/N | No |
| Irrigation Water Rights Y/N | No |
Amenities
- Foreclosure
- Views
- Short Sale
- New Construction
- Adult 55+
- Lease To Own
- No HOA Fees
- Furnished
- Primary On Main
- Air Conditioning
- Seller Finance
- Green
- Fixer Upper
- Horse
- Golf
- Fireplace
- Deck
- Garage
- Basement
- Pool
Property vs Single Family Average in 86004
Price
Taxes
Year Built
Visits
 © 2026 Arizona Regional Multiple Listing Service, Inc. All rights reserved. All information should be verified by the recipient and none is guaranteed as accurate by ARMLS. Information deemed to be reliable but not guaranteed. Listing broker has attempted to offer accurate data, but buyers are advised to confirm all items. Only IDX residential listings are displayed on this site. The information being provided is for consumers' personal, non-commercial use and may not be used for any purpose
